
Search results for "Back side yards" in Home Design Ideas
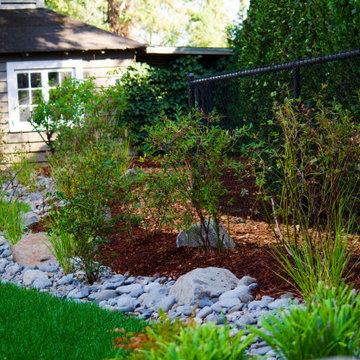
 Clement Walsh Landscape Architect, Inc.
A wood chip mulch path connects the patio to the rest of the yard.
A dry river rock stream bed re-directs water away from the lawn, and is an aesthetic solution for drainage.
Blueberries are an excellent edible hedge that's fun for the whole family to enjoy, while still giving you privacy. It softens the metal fence.

 Western Timber Frame
Timber frame pavilion with old world craftsmanship dovetailed with mortise and tenon joinery and outdoor lighting.
Patio - mid-sized craftsman backyard hardtop and stone patio idea in Salt Lake City with a fireplace and a gazebo
Patio - mid-sized craftsman backyard hardtop and stone patio idea in Salt Lake City with a fireplace and a gazebo

 Native Plant Scapes
Before Photo of the Back Yard
Inspiration for a large drought-tolerant and full sun backyard landscaping in DC Metro for fall.
Inspiration for a large drought-tolerant and full sun backyard landscaping in DC Metro for fall.
Find the right local pro for your project

 Jonathan Raith Inc.
Nantucket Architectural Photography
Example of a mid-sized beach style detached shed design in Boston
Example of a mid-sized beach style detached shed design in Boston

 Native Edge Landscape
These homeowners were looking to up their hosting game by modernizing their property to create the ultimate entertainment space. A custom outdoor kitchen was added with a top of the line Delta Heat grill and a special nook for a Big Green Egg. Flagstone was added to create asymmetrical walkways throughout the yard that extended into a ring around the fire pit. Four rectangular trellises were added along the fence and shed, with an all metal pergola located at the back of the pool. This unique structure immediately draws the eye and adds a playful, artistic element to the rest of the space. The use of various sized rocks, gravel, and flagstone give a rough texture that creates a symbiosis with the metalwork. Silver Falls Dichondra creates a beautiful contrast to the rocks and can be found all over the property along with various other grasses, ferns, and agave. A large area of gravel rests on the side of the house, giving the client room to park a recreational vehicle. In front, a privacy fence was added along one of the property lines, leading into a drought resistant, eco-friendly section of yard. This fence, coupled with a giant boulder, doubles as a safety precaution in case drivers miss the turn and run into their lawn. This updated landscaping adds an effortless flow for guests to move from the front yard to the back while creating a very open, welcoming feel to all who enter.

 OCHOA'S NEIGHBORHOOD LANDSCAPING
Maintenanced front & back yard, trim and prune trees, shaped shrubs, mow, edge, weed removal
Photo of a large partial sun front yard formal garden in Las Vegas.
Photo of a large partial sun front yard formal garden in Las Vegas.
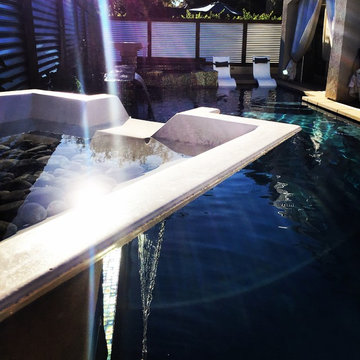
 RH Interior Designs
What a difference complete back yard makeover. Project took 6 months to complete. Robert Hurtado
Inspiration for a large modern home design remodel in San Diego
Inspiration for a large modern home design remodel in San Diego

Sponsored
Westerville, OH

Custom Home Works
Franklin County's Award-Winning Design, Build and Remodeling Expert


 Greey Pickett
Photo of a mid-sized traditional drought-tolerant and partial sun side yard garden path in Phoenix for spring.

 Klopf Architecture
, Arterra Landscape Architects, and Flegels Construction updated a classic Eichler open, indoor-outdoor home. Expanding on the original walls of glass and connection to nature that is common in mid-century modern homes. The completely openable walls allow the homeowners to truly open up the living space of the house, transforming it into an open air pavilion, extending the living area outdoors to the private side yards, and taking maximum advantage of indoor-outdoor living opportunities. Taking the concept of borrowed landscape from traditional Japanese architecture, the fountain, concrete bench wall, and natural landscaping bound the indoor-outdoor space. The Truly Open Eichler is a remodeled single-family house in Palo Alto. This 1,712 square foot, 3 bedroom, 2.5 bathroom is located in the heart of the Silicon Valley.
Klopf Architecture Project Team: John Klopf, AIA, Geoff Campen, and Angela Todorova
Landscape Architect: Arterra Landscape Architects
Structural Engineer: Brian Dotson Consulting Engineers
Contractor: Flegels Construction
Photography ©2014 Mariko Reed
Location: Palo Alto, CA
Year completed: 2014


 A Deck Above
Beautiful Trex Transcends composite deck with black aluminum baluster rail. Offsetting decking to create great contrast and make it unique. Walk right out onto the stone patio and fire pit to enjoy on warm summer evening or cool fall nights.

 Paradise Oasis Pools
Back yard oasis in this lovely home!
Inspiration for a mid-sized timeless backyard stamped concrete patio kitchen remodel with no cover
Inspiration for a mid-sized timeless backyard stamped concrete patio kitchen remodel with no cover

Sponsored
Sunbury, OH

J.Holderby - Renovations
Franklin County's Leading General Contractors - 2X Best of Houzz!

 Michael Patek
This project was designed and installed by Cottage Gardener, LTD. These photos highlight our effort to create seasonal interest throughout the entire year.

 Peterson Design Group - Architecture
Example of a beach style beige exterior home design in Portland Maine

 Jacobson Enterprises, LLC
This project the client had an existing deck and pool area, but no way to get from the downstairs level of their house out to the pool without walking up a steep grassy slope. They also had no way to get from their driveway to their back yard pool without walking down a steep grass covered hill. We built a paver patio off the back of the house, and then a paver sidewalk with steps leading all the way up the hill to the pool area, and continuing the rest of the way up the hill to the driveway. That way no matter where they were they had a nice sidewalk to walk on. We also built an additional patio area with curved bench seating wall around a wood burning fire pit for additional back yard entertaining.





 User
Jeff Herr
Mid-sized transitional white one-story stucco exterior home idea in Atlanta with a mixed material roof
Mid-sized transitional white one-story stucco exterior home idea in Atlanta with a mixed material roof
 Native Edge Landscape
These homeowners were looking to up their hosting game by modernizing their property to create the ultimate entertainment space. A custom outdoor kitchen was added with a top of the line Delta Heat grill and a special nook for a Big Green Egg. Flagstone was added to create asymmetrical walkways throughout the yard that extended into a ring around the fire pit. Four rectangular trellises were added along the fence and shed, with an all metal pergola located at the back of the pool. This unique structure immediately draws the eye and adds a playful, artistic element to the rest of the space. The use of various sized rocks, gravel, and flagstone give a rough texture that creates a symbiosis with the metalwork. Silver Falls Dichondra creates a beautiful contrast to the rocks and can be found all over the property along with various other grasses, ferns, and agave. A large area of gravel rests on the side of the house, giving the client room to park a recreational vehicle. In front, a privacy fence was added along one of the property lines, leading into a drought resistant, eco-friendly section of yard. This fence, coupled with a giant boulder, doubles as a safety precaution in case drivers miss the turn and run into their lawn. This updated landscaping adds an effortless flow for guests to move from the front yard to the back while creating a very open, welcoming feel to all who enter.

 Fleetwood Windows & Doors
JoeFletcher.com
Example of a large trendy three-story glass flat roof design in Los Angeles
Example of a large trendy three-story glass flat roof design in Los Angeles
170