
Search results for "Backbone" in Home Design Ideas
 Carl Mattison Design
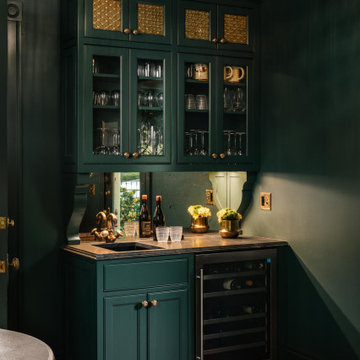
a close up of the rich green custom bar we created.
Wet bar - small traditional single-wall medium tone wood floor and brown floor wet bar idea in Atlanta with an undermount sink, green cabinets, mirror backsplash and gray countertops
Wet bar - small traditional single-wall medium tone wood floor and brown floor wet bar idea in Atlanta with an undermount sink, green cabinets, mirror backsplash and gray countertops

 Seattle Cabinets

The kitchen cabinets project embraces a harmonious blend of functionality and aesthetics, with a focus on creating a serene atmosphere. Rounded cabinets crafted from light pigmented oak form the backbone of the kitchen's design, infusing the space with a warm and inviting ambiance. The choice of light pigmented oak not only adds a touch of natural elegance but also complements the abundance of natural light that floods into the house, further enhancing the feeling of serenity.
A soft color scheme is carefully curated to seamlessly blend with the light oak cabinets, creating a cohesive and soothing visual palette throughout the kitchen. Soft hues such as pale blues, gentle greens, or muted creams are incorporated into the walls, backsplash, and accents, adding depth and tranquility to the space.
Central to the kitchen design is the island, intelligently sectioned into two levels. This feature not only maximizes functionality but also serves as a focal point for social gatherings and moments with loved ones. The lower level of the island provides ample space for food preparation and cooking activities, while the elevated section offers a comfortable dining area or a cozy spot for gathering, fostering a sense of togetherness and connection.
Whether it's a casual family breakfast, a lively dinner party, or simply a quiet moment shared with loved ones, the versatile design of the kitchen island ensures that it remains the heart of the home, adaptable to any occasion. With its rounded cabinets, light pigmented oak finish, and thoughtfully designed layout, this kitchen exudes a timeless charm and a tranquil atmosphere, inviting occupants to unwind and savor life's simple pleasures.
 Bevan + Associates
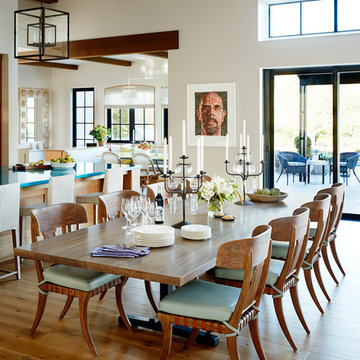
Connecting the indoors with the outdoors, and with custom millwork throughout. The conscious placement of space in relationship to nature is the backbone to Bevan Associates' design strength.
Find the right local pro for your project

 Manomin Resawn Timbers
Reclaimed wood box beams cover the full ceiling of this bright Scandinavian open concept kitchen in a dramatic coffered grid, their warm reddish-brown tones and aged patina creating a bold contrast against an all-white interior of white cabinetry, marble island, marble backsplash, and dark hardwood flooring. The beams run continuously from the kitchen through to the living room beyond, giving the entire open floor plan a cohesive architectural backbone rooted in the antique charm of old growth hardwood. Sourced from 19th and early 20th century structures and prepared through our process of denailing, kiln drying, and precision milling, every Manomin box beam brings genuine historic character into your home.
Whether you are a homebuilder, a home remodeling contractor, or a homeowner looking to add reclaimed wood box beams to a Scandinavian or contemporary open concept kitchen, Manomin Resawn Timbers has been helping people discover the antique charm of reclaimed wood since 2002. We ship nationwide and are happy to help you find the right pieces from anywhere in the country. Visit our showroom in Hugo, MN or reach out to us with a call or a message to get started.


 Brendan McHugh, Architect, Manasquan, NJ
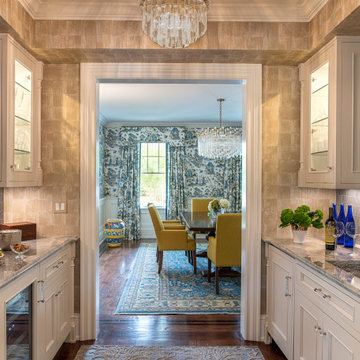
This custom butler’s pantry was created to support our client’s hosting needs with a balance of beauty and performance.
From the quartzite work surface, under cabinet lighting, illuminated glass cabinetry to the integrated wine refrigeration, every detail is intentionally placed to streamline service and preparation. The mosaic feature wall adds a refined focal point, while the surrounding cabinetry provides organized storage for glassware, bar essentials, and small entertaining accessories.
As gatherings move from casual to elevated throughout the season, this space works quietly behind the scenes, keeping countertops clear, refreshments accessible, and the overall flow of the home uninterrupted. High-function design doesn’t just make holidays easier; it enhances the entire hosting experience.
a warm, functional pantry now elevates everyday living & makes hosting to your choice of two spaces feel effortless. How perfectly convenient for this pantry to connect to the dining room on one side & the living room on the other.
This thoughtfully designed space is the backbone of effortless entertaining, especially during the holiday season!
From the gorgeous tray ceiling, custom cabinetry and integrated lighting to the layered textures and timeless feel, every detail was designed to gracefully enjoy the heart of holiday entertaining.
There’s a certain kind of magic that happens when you walk through your remodeled home for the first time – you experience the wonder of the previously unimagined now dazzling your senses.
From once unused space, a warm, functional pantry now elevates everyday living & makes hosting to your choice of two spaces feel effortless. How perfectly convenient for this pantry to connect to the dining room on one side & the living room on the other.
This thoughtfully designed space is the backbone of effortless entertaining, especially during the holiday season!
From the gorgeous tray ceiling, custom cabinetry and integrated lighting to the layered textures and timeless feel, every detail was designed to gracefully enjoy the heart of holiday entertaining.
And nothing compares to that moment our clients walked through this space for the first time… that pause, that smile, that this is really ours feeling. Those moments are why we do what we do!
Photography by Patricia Burke





 Traci Connell Interiors

The grouping of 4 mirrors on a large back wall help to open up the space with their reflection. A grey-blue open floor plan home that incorporates feminine touch to this transitional space. The kitchen and family room remodel transformed the home into a new, fresh space with a great backbone for clean lined furnishings and modern accessories.


 Seattle Cabinets

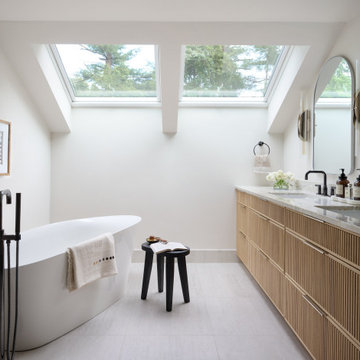
The kitchen cabinets project embraces a harmonious blend of functionality and aesthetics, with a focus on creating a serene atmosphere. Rounded cabinets crafted from light pigmented oak form the backbone of the kitchen's design, infusing the space with a warm and inviting ambiance. The choice of light pigmented oak not only adds a touch of natural elegance but also complements the abundance of natural light that floods into the house, further enhancing the feeling of serenity.
A soft color scheme is carefully curated to seamlessly blend with the light oak cabinets, creating a cohesive and soothing visual palette throughout the kitchen. Soft hues such as pale blues, gentle greens, or muted creams are incorporated into the walls, backsplash, and accents, adding depth and tranquility to the space.
Central to the kitchen design is the island, intelligently sectioned into two levels. This feature not only maximizes functionality but also serves as a focal point for social gatherings and moments with loved ones. The lower level of the island provides ample space for food preparation and cooking activities, while the elevated section offers a comfortable dining area or a cozy spot for gathering, fostering a sense of togetherness and connection.
Whether it's a casual family breakfast, a lively dinner party, or simply a quiet moment shared with loved ones, the versatile design of the kitchen island ensures that it remains the heart of the home, adaptable to any occasion. With its rounded cabinets, light pigmented oak finish, and thoughtfully designed layout, this kitchen exudes a timeless charm and a tranquil atmosphere, inviting occupants to unwind and savor life's simple pleasures.



 User
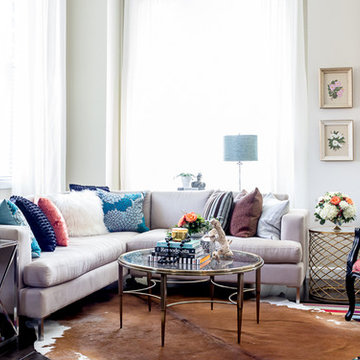
UserNeutral core elements like the paint, sectional sofa, and drapes are the backbone of this living room. Colourful accent pieces can be easily switched out for the changing seasons or updated as the homeowner chooses.
 Bevan + Associates
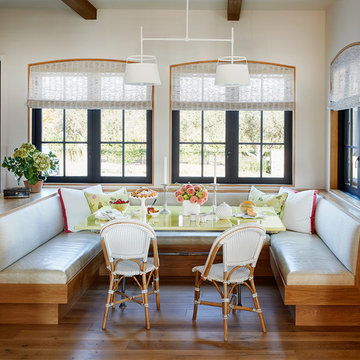
Connecting the indoors with the outdoors, and with custom millwork throughout. The conscious placement of space in relationship to nature is the backbone to Bevan Associates' design strength.
 Regenesis Ecological Design

A custom cedar closed picket fence + gate (w/ black iron latch + hinges) + pergola overhead, creates a warm + inviting entryway.
Design ideas for a small traditional drought-tolerant and full sun front yard garden path in Other with decking.
Design ideas for a small traditional drought-tolerant and full sun front yard garden path in Other with decking.
 Traci Connell Interiors
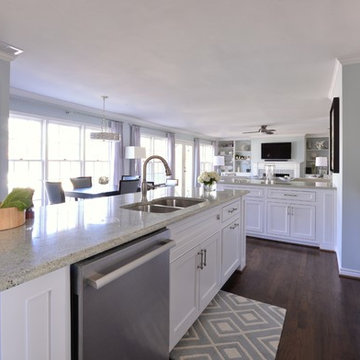
A grey-blue painted open floor plan home that incorporates a feminine touch is what makes this space transitional. The kitchen and family room remodel transformed the home into a new, fresh space with a great backbone for clean lined furnishings and modern accessories. The young homeowner can utilize the many seating areas for entertaining and parties. The clean, white kitchen is an open space with sharp lined shaker style cabinetry and a unique small sitting area for dining.
 Drewett Works
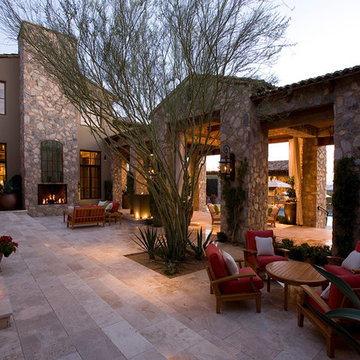
This Ranch Hacienda hillside estate boasts well over 13,000 square feet under roof. A loggia serves as the backbone for the design. Each space, both interior and exterior, has a direct response to the linear expression of outdoor space.
The exterior materials and detailing are rustic and simple in nature. The mass and scale create drama and correspond to the vast desert skyline and adjacent majestic McDowell mountain views.
Features of the house include a motor court with dual garages, a separate guest quarters, and a walk-in cooler.
Silverleaf is known for its embodiment of traditional architectural styles, and this house expresses the essence of a hacienda with its communal courtyard spaces and quiet luxury.
This was the first project of many designed by Architect C.P. Drewett for construction in Silverleaf, located in north Scottsdale.
Project Details:
Architecture | C.P. Drewett, AIA, DrewettWorks, Scottsdale, AZ
Builder | Sonora West Development, Scottsdale, AZ
Photography | Dino Tonn, Scottsdale, AZ
10