
Search results for "Backbone" in Home Design Ideas
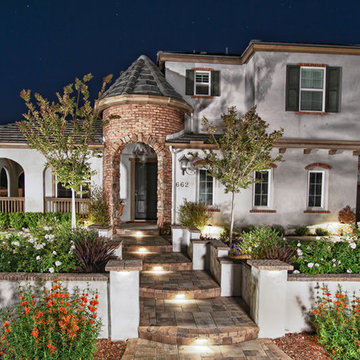
 Western Outdoor Designs

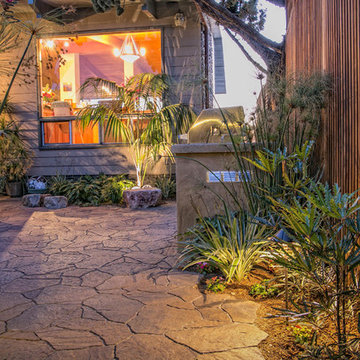
The hardscape is the backbone of your home’s exterior design. Over the years your plants will bloom, die, and be replaced, but your hardscape will outlive it all. The essential hardscape features, such as your concrete, pavers, retaining walls, and walkways provide the foundation for all other aspects of your outdoor living.
 Metamorphic Design

An overview of the pergola walkway, which provided a central dividing structure & backbone to the garden
Design ideas for a large modern backyard concrete paver garden path in Vancouver.
Design ideas for a large modern backyard concrete paver garden path in Vancouver.
 Mãkena Interiors

original Mid-century Palm Springs Home, professionally furnished for vacation rental.
Inspiration for a mid-sized 1960s master concrete floor bedroom remodel in Other with white walls and no fireplace
Inspiration for a mid-sized 1960s master concrete floor bedroom remodel in Other with white walls and no fireplace
Find the right local pro for your project

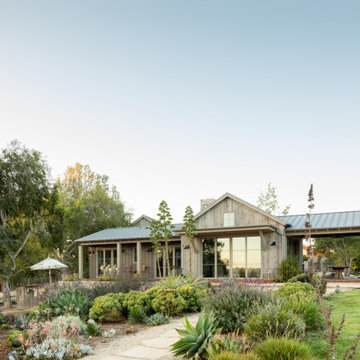

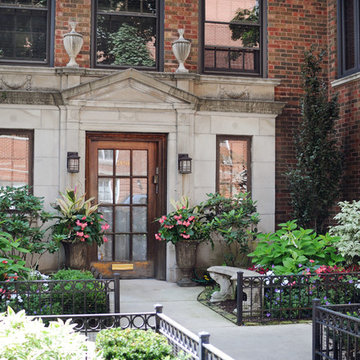
 KMS Gardens and Design
A front landscape renovation creates balance with the tall and imposing facade of the building. Ornamental trees, perennials and shrubs create a backbone for the seasonal annuals and containers used to add color.

 Diana Bastone Designs
Photography by Sandrasview
Example of a mid-sized transitional marble floor and gray floor entryway design in Toronto with white walls and a dark wood front door
Example of a mid-sized transitional marble floor and gray floor entryway design in Toronto with white walls and a dark wood front door
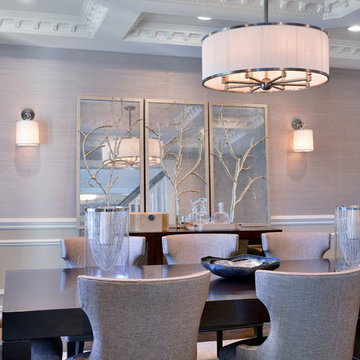
 Twice As Nice Interiors
Elegant Dining Room. The walls are wrapped in a metallic grass cloth. The ceiling detail gives a classic backbone for the modern pendant light. Elements of nature and bits of modern in a traditional setting is what makes this space so beautiful!! And of course the custom made dining table in a rich chocolate stain - stunning!

 Smith & Sons Renovations & Extensions Australia
Anyone would fall in LOVE with this very ‘Hamptons-esque’ home, remodelled by Smith & Sons Hornsby (NSW).
Spacious, gracious and packed with modern amenities, this elegant abode is pure craftsmanship – every detail perfectly complementing the next. An immaculate representation of the client’s taste and lifestyle, this home’s design is ageless and classic; a fusion of sophisticated city-style amenities and blissed-out beach country.
Utilising a neutral palette while including luxurious textures and high-end fixtures and fittings, truly makes this home an interior design dream. While the bathrooms feature a coast-contemporary feel, the bedrooms and entryway boast something a little more European in décor and design. This neat blend of styles gives this family home that true ‘Hampton’s living’ feel with eclectic, yet light and airy spaces.
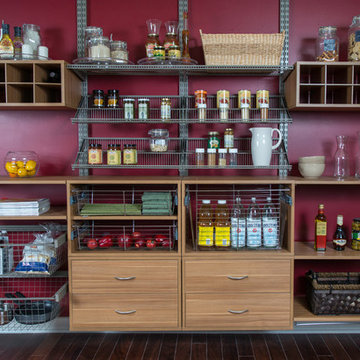
 Organized Living
Introducing new Reveal for freedomRail. Components glide from freedomRail Uprights to provide full access to items being stored. Available in a wire or canvas basket in both white and nickel. Find our more about Reveal at OrganizedLiving.com.
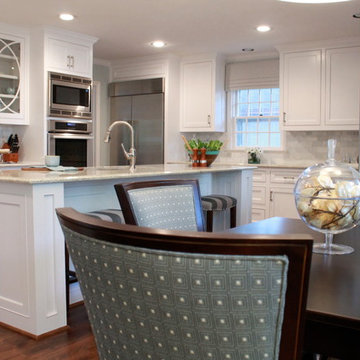
 Traci Connell Interiors
A grey-blue painted open floor plan home that incorporates a feminine touch is what makes this space transitional. The kitchen and family room remodel transformed the home into a new, fresh space with a great backbone for clean lined furnishings and modern accessories. The young homeowner can utilize the many seating areas for entertaining and parties. The clean, white kitchen is an open space with sharp lined shaker style cabinetry and a unique small sitting area for dining.
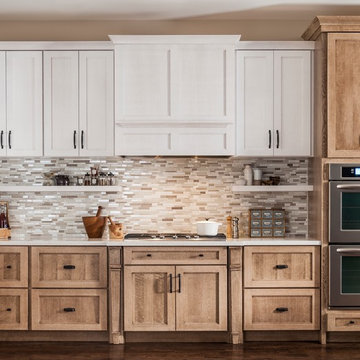
 Yorktowne Cabinetry
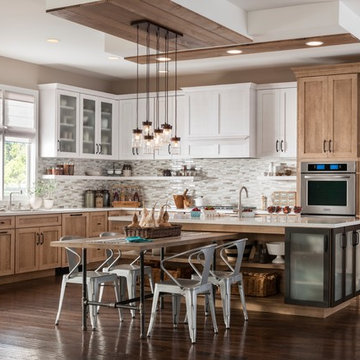
Simplicity and texture are the backbone of this style setting. Including dark metal for doors, hardware and lighting is a subtle way to create a light industrial look.
 Yorktowne Cabinetry
Simplicity and texture are the backbone of this style setting. Including dark metal for doors, hardware and lighting is a subtle way to create a light industrial look.
 Where Wood Meets Steel

These custom stairs built on-site allowed the homeowners to expand their one story bungalow while keeping its original character. The repurposed, bleached oak treads are supported on a blackened steel central stringer backbone with a welded wire railing.
 Manomin Resawn Timbers
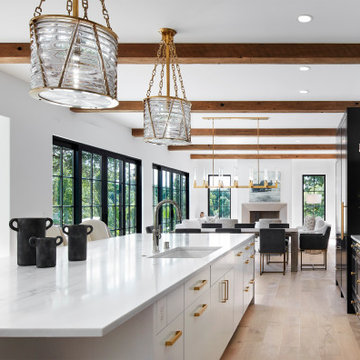
Reclaimed wood box beams run the full length of this contemporary kitchen and open concept living space, their warm reddish-brown tones and aged patina creating a striking contrast against a crisp white ceiling, black cabinetry, white marble island, and gold hardware. In a space this refined and modern, the beams do something no other element can: they bring warmth, depth, and a sense of history that keeps the interior from feeling sterile. They connect the kitchen to the living room beyond in a single unbroken line, giving the entire open floor plan a cohesive architectural backbone. Every piece is sourced from 19th and early 20th century structures and prepared through our process of denailing, kiln drying, and precision milling.
Whether you are a homebuilder, a home remodeling contractor, or a homeowner looking to add reclaimed wood box beams to a contemporary kitchen or open concept living space, Manomin Resawn Timbers has been helping people discover the antique charm of reclaimed wood since 2002. We ship nationwide and are happy to help you find the right pieces from anywhere in the country. Visit our showroom in Hugo, MN or reach out to us with a call or a message to get started.
 Pacific Garden Design
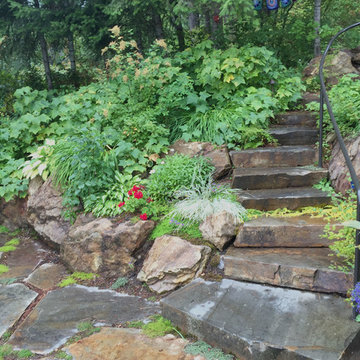
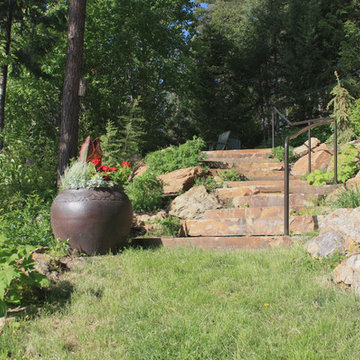
After working with us on landscape projects at their home and business, these homeowners turned their attention to their lake retreat. A flagstone patio adds cozy entertaining space near the house, while natural stone steps and mown paths add safe access up and down the hillside to the beach. Native plants form the backbone of the landscaping, with planting pockets for colorful annuals arranged throughout.
 Pacific Garden Design
After working with us on landscape projects at their home and business, these homeowners turned their attention to their lake retreat. A flagstone patio adds cozy entertaining space near the house, while natural stone steps and mown paths add safe access up and down the hillside to the beach. Native plants form the backbone of the landscaping, with planting pockets for colorful annuals arranged throughout.
 Western Outdoor Designs
The hardscape is the backbone of your home’s exterior design. Over the years your plants will bloom, die, and be replaced, but your hardscape will outlive it all. The essential hardscape features, such as your concrete, pavers, retaining walls, and walkways provide the foundation for all other aspects of your outdoor living.
 Western Outdoor Designs
The hardscape is the backbone of your home’s exterior design. Over the years your plants will bloom, die, and be replaced, but your hardscape will outlive it all. The essential hardscape features, such as your concrete, pavers, retaining walls, and walkways provide the foundation for all other aspects of your outdoor living.
 ASC Welded Designs

ASC Welded Designs designed, fabricated and installed this one of a kind Mono-Tube Stair comprised of a fabricated 6'' tube steel for the backbone and risers with 6''x1/4''x12'' plates topped off with 2'' stained oak treads. The upper mounting plate is oversized and houses recessed LED's along with color changing LED that run the full length of the mono-tube. All steel is powder coated White/Grey. ASC also designed, fabricated and installed the Multi-Line Pipe Rail on the stairs as well as the upper L-shaped landing areas. Railing is powder coated Teal/Blue Green
12