
Search results for "Backdoor" in Home Design Ideas
 Austin Energy Green Building

Urban concrete floor kitchen photo in Austin with a farmhouse sink, wood countertops, stainless steel appliances and an island
 Ford 3 Architects, LLC

Mudroom - traditional multicolored floor mudroom idea in New York with beige walls
 Precision Cabinets

Kitchen:
• Material – Plain Sawn White Oak
• Finish – Unfinished
• Door Style – #7 Shaker 1/4"
• Cabinet Construction – Inset
Kitchen Island/Hutch:
• Material – Painted Maple
• Finish – Black Horizon
• Door Style – Uppers: #28 Shaker 1/2"; Lowers: #50 3" Shaker 1/2"
• Cabinet Construction – Inset
Find the right local pro for your project
 Erotas Custom Building
Spacecrafing
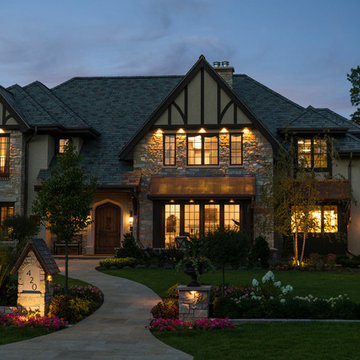
Traditional beige two-story mixed siding house exterior idea in Minneapolis with a hip roof and a shingle roof
Traditional beige two-story mixed siding house exterior idea in Minneapolis with a hip roof and a shingle roof
 Don R Titus, Residential Architect LLC
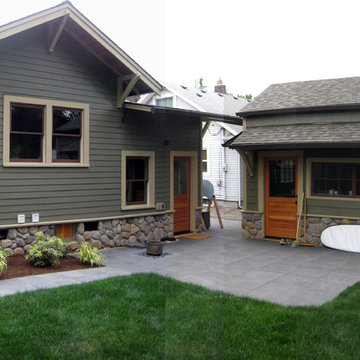
Exterior of sitting room and mudroom addition; back yard and patio; detached garage.
Small craftsman one-story concrete fiberboard exterior home idea in Portland
Small craftsman one-story concrete fiberboard exterior home idea in Portland
 Just Grillin Outdoor Living
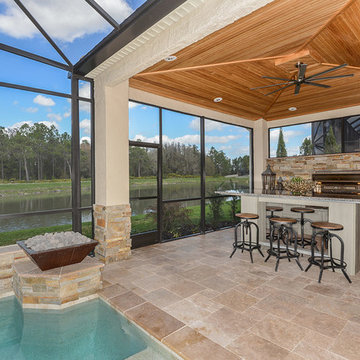
Just Grillin was originally contracted to design and install an outdoor kitchen and bar-height island tabletop. By the end, Just Grillin completed the cabana (which was left unfinished by another contractor), created a stone accent wall along the backdoor wall and added a stone wrap to the cabana columns.
The kitchen features encapsulated polymer cabinets which are outdoor rated and extremely durable in the harsh Florida elements. The legs of the bar-height island tabletop are also made in this material. The client choose an Alfresco 42" AXLE grill and U-line 24" Outdoor Fridge. Hidden in one of the cabinets is a drawer that fits a Yeti cooler.
The stone backsplash seen along the kitchen was completed by Just Grillin.
The cabana seen in pictures was left unfinished by another contractor the client hired. The client then contacted us about finishing it and the result is what you see pictured.
The client also had a lot of leftover stone from other projects and asked if we could create something with it. Just Grillin was able to create a stone accent wall along the backdoor of the house to add some flair to a covered lounging area.
Just Grillin also wrapped the bottom half of the cabana columns with the same stone completing a consistent and stylish look throughout the back patio area.
 Just Grillin Outdoor Living
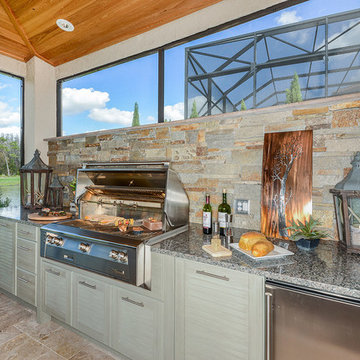
Just Grillin was originally contracted to design and install an outdoor kitchen and bar-height island tabletop. By the end, Just Grillin completed the cabana (which was left unfinished by another contractor), created a stone accent wall along the backdoor wall and added a stone wrap to the cabana columns.
The kitchen features encapsulated polymer cabinets which are outdoor rated and extremely durable in the harsh Florida elements. The legs of the bar-height island tabletop are also made in this material. The client choose an Alfresco 42" AXLE grill and U-line 24" Outdoor Fridge. Hidden in one of the cabinets is a drawer that fits a Yeti cooler.
The stone backsplash seen along the kitchen was completed by Just Grillin.
The cabana seen in pictures was left unfinished by another contractor the client hired. The client then contacted us about finishing it and the result is what you see pictured.
The client also had a lot of leftover stone from other projects and asked if we could create something with it. Just Grillin was able to create a stone accent wall along the backdoor of the house to add some flair to a covered lounging area.
Just Grillin also wrapped the bottom half of the cabana columns with the same stone completing a consistent and stylish look throughout the back patio area.

Sponsored
Columbus, OH

Hope Restoration & General Contracting
Columbus Design-Build, Kitchen & Bath Remodeling, Historic Renovations
 ONYX DESIGN COLLABORATIVE
Alex Thornton Photography

Location: Isle of Palms, SC
Architect: Sabrina Vogel, SLC Architects
Interior Designer: Onyx Design Collaborative
Builder: Naramore Construction
Cabinet Design: Jill Frey Kitchen Design
Cabinet Fabricator: Mount Pleasant Woodworks
Custom Metalwork: Matt Burchette of Choice Co.

 Team Whetzel

Example of a large transitional single-wall gray floor utility room design in Philadelphia with a drop-in sink, shaker cabinets, white cabinets, gray backsplash, green walls, a side-by-side washer/dryer and white countertops
 Pike Properties

Entryway - mid-sized transitional medium tone wood floor and brown floor entryway idea in Charlotte with a medium wood front door and white walls

 Above All Masonry Design, Inc
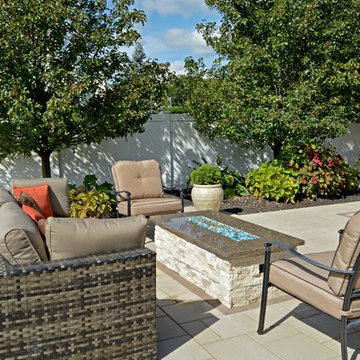
Chefs and hosting enthusiasts thrive in this state-of-the-art backyard haven on Long Island, NY. With three separate gathering spaces and a winding walkway to connect the Techo Bloc-paved patio, this family can enjoy long evenings of barbecue and conversation in the open air. The eye-catching fire pit in just one of the centerpieces of the space, welcoming guests around a fire that sparks conversations well into the evening and chillier months. And with a full-service kitchen and food prep area, passionate chefs can create their dream meal and bar setup for large groups or intimate parties. Designers utilized multiple levels throughout the yard to blend with the existing landscape, sending visitors along the softly toned stone walkway and up to the dining area and backdoor steps. Manicured patches of greenery and florals surround all those that rest in the chic backyard haven.
Sponsored
Columbus, OH
Hope Restoration & General Contracting
Columbus Design-Build, Kitchen & Bath Remodeling, Historic Renovations
 Above All Masonry Design, Inc
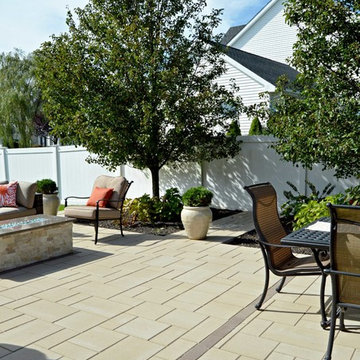
Chefs and hosting enthusiasts thrive in this state-of-the-art backyard haven on Long Island, NY. With three separate gathering spaces and a winding walkway to connect the Techo Bloc-paved patio, this family can enjoy long evenings of barbecue and conversation in the open air. The eye-catching fire pit in just one of the centerpieces of the space, welcoming guests around a fire that sparks conversations well into the evening and chillier months. And with a full-service kitchen and food prep area, passionate chefs can create their dream meal and bar setup for large groups or intimate parties. Designers utilized multiple levels throughout the yard to blend with the existing landscape, sending visitors along the softly toned stone walkway and up to the dining area and backdoor steps. Manicured patches of greenery and florals surround all those that rest in the chic backyard haven.
 Just Grillin Outdoor Living
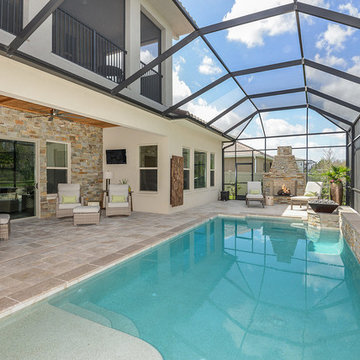
Just Grillin was originally contracted to design and install an outdoor kitchen and bar-height island tabletop. By the end, Just Grillin completed the cabana (which was left unfinished by another contractor), created a stone accent wall along the backdoor wall and added a stone wrap to the cabana columns.
The kitchen features encapsulated polymer cabinets which are outdoor rated and extremely durable in the harsh Florida elements. The legs of the bar-height island tabletop are also made in this material. The client choose an Alfresco 42" AXLE grill and U-line 24" Outdoor Fridge. Hidden in one of the cabinets is a drawer that fits a Yeti cooler.
The stone backsplash seen along the kitchen was completed by Just Grillin.
The cabana seen in pictures was left unfinished by another contractor the client hired. The client then contacted us about finishing it and the result is what you see pictured.
The client also had a lot of leftover stone from other projects and asked if we could create something with it. Just Grillin was able to create a stone accent wall along the backdoor of the house to add some flair to a covered lounging area.
Just Grillin also wrapped the bottom half of the cabana columns with the same stone completing a consistent and stylish look throughout the back patio area.
 Just Grillin Outdoor Living
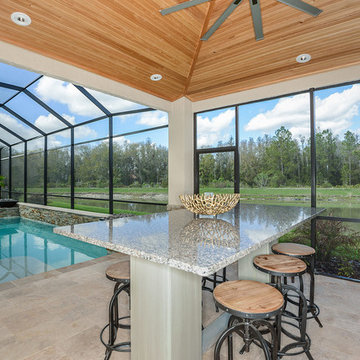
Just Grillin was originally contracted to design and install an outdoor kitchen and bar-height island tabletop. By the end, Just Grillin completed the cabana (which was left unfinished by another contractor), created a stone accent wall along the backdoor wall and added a stone wrap to the cabana columns.
The kitchen features encapsulated polymer cabinets which are outdoor rated and extremely durable in the harsh Florida elements. The legs of the bar-height island tabletop are also made in this material. The client choose an Alfresco 42" AXLE grill and U-line 24" Outdoor Fridge. Hidden in one of the cabinets is a drawer that fits a Yeti cooler.
The stone backsplash seen along the kitchen was completed by Just Grillin.
The cabana seen in pictures was left unfinished by another contractor the client hired. The client then contacted us about finishing it and the result is what you see pictured.
The client also had a lot of leftover stone from other projects and asked if we could create something with it. Just Grillin was able to create a stone accent wall along the backdoor of the house to add some flair to a covered lounging area.
Just Grillin also wrapped the bottom half of the cabana columns with the same stone completing a consistent and stylish look throughout the back patio area.

 Breeze Giannasio Interiors
Meghan Bob Photography
Inspiration for a mid-sized transitional medium tone wood floor and brown floor entryway remodel in Los Angeles with gray walls and a brown front door
Inspiration for a mid-sized transitional medium tone wood floor and brown floor entryway remodel in Los Angeles with gray walls and a brown front door


 Just Grillin Outdoor Living
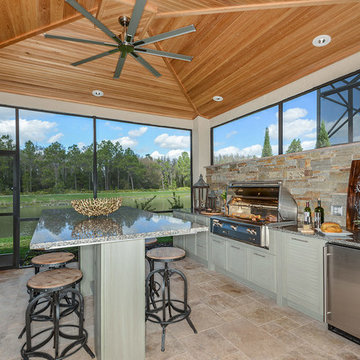
Just Grillin was originally contracted to design and install an outdoor kitchen and bar-height island tabletop. By the end, Just Grillin completed the cabana (which was left unfinished by another contractor), created a stone accent wall along the backdoor wall and added a stone wrap to the cabana columns.
The kitchen features encapsulated polymer cabinets which are outdoor rated and extremely durable in the harsh Florida elements. The legs of the bar-height island tabletop are also made in this material. The client choose an Alfresco 42" AXLE grill and U-line 24" Outdoor Fridge. Hidden in one of the cabinets is a drawer that fits a Yeti cooler.
The stone backsplash seen along the kitchen was completed by Just Grillin.
The cabana seen in pictures was left unfinished by another contractor the client hired. The client then contacted us about finishing it and the result is what you see pictured.
The client also had a lot of leftover stone from other projects and asked if we could create something with it. Just Grillin was able to create a stone accent wall along the backdoor of the house to add some flair to a covered lounging area.
Just Grillin also wrapped the bottom half of the cabana columns with the same stone completing a consistent and stylish look throughout the back patio area.
 Just Grillin Outdoor Living
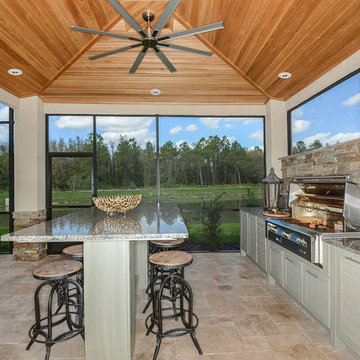
Just Grillin was originally contracted to design and install an outdoor kitchen and bar-height island tabletop. By the end, Just Grillin completed the cabana (which was left unfinished by another contractor), created a stone accent wall along the backdoor wall and added a stone wrap to the cabana columns.
The kitchen features encapsulated polymer cabinets which are outdoor rated and extremely durable in the harsh Florida elements. The legs of the bar-height island tabletop are also made in this material. The client choose an Alfresco 42" AXLE grill and U-line 24" Outdoor Fridge. Hidden in one of the cabinets is a drawer that fits a Yeti cooler.
The stone backsplash seen along the kitchen was completed by Just Grillin.
The cabana seen in pictures was left unfinished by another contractor the client hired. The client then contacted us about finishing it and the result is what you see pictured.
The client also had a lot of leftover stone from other projects and asked if we could create something with it. Just Grillin was able to create a stone accent wall along the backdoor of the house to add some flair to a covered lounging area.
Just Grillin also wrapped the bottom half of the cabana columns with the same stone completing a consistent and stylish look throughout the back patio area.

3