
Search results for "Backdoor" in Home Design Ideas

 Risa Boyer Architecture
Reagen Taylor
Inspiration for a small 1960s medium tone wood floor entryway remodel in Portland with white walls and a medium wood front door
Inspiration for a small 1960s medium tone wood floor entryway remodel in Portland with white walls and a medium wood front door

 ReVision Design + Build
© Deborah Scannell Photography
Mid-sized screened-in back porch photo in Charlotte
Mid-sized screened-in back porch photo in Charlotte

 Antique Exchange Interiors
Whitney Wasson
Sunroom - country sunroom idea in Baltimore with a standard ceiling
Sunroom - country sunroom idea in Baltimore with a standard ceiling
Find the right local pro for your project

 Team Whetzel
Example of a large transitional single-wall gray floor utility room design in Philadelphia with a drop-in sink, shaker cabinets, white cabinets, gray backsplash, green walls, a side-by-side washer/dryer and white countertops

 ONYX DESIGN COLLABORATIVE
Alex Thornton Photography
Location: Isle of Palms, SC
Architect: Sabrina Vogel, SLC Architects
Interior Designer: Onyx Design Collaborative
Builder: Naramore Construction
Cabinet Design: Jill Frey Kitchen Design
Cabinet Fabricator: Mount Pleasant Woodworks
Custom Metalwork: Matt Burchette of Choice Co.

 Quality Home Builders of ME, LLC
Inspiration for a mid-sized rustic medium tone wood floor and brown floor bedroom remodel in Portland Maine with green walls





 User
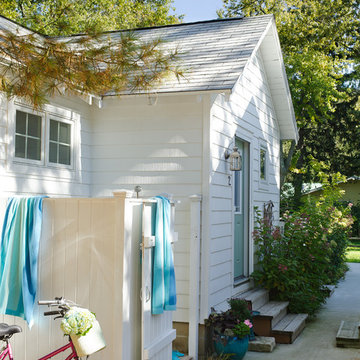
UserOutdoor Elements maximized the available space in this beautiful yard with a contemporary, rectangular pool complete with a large tanning deck and swim jet system. Mosaic glass-tile accents the spa and a shell stone deck and coping add to the contemporary feel. Behind the tanning deck, a large, up-lit, sheer-descent waterfall adds variety and elegance to the design. A lighted gazebo makes a comfortable seating area protected from the sun while a functional outdoor kitchen is nestled near the backdoor of the residence. Raised planters and screening trees add the right amount of greenery to the space.
 TCP Custom Outdoor Living

This freestanding covered patio with an outdoor kitchen and fireplace is the perfect retreat! Just a few steps away from the home, this covered patio is about 500 square feet.
The homeowner had an existing structure they wanted replaced. This new one has a custom built wood
burning fireplace with an outdoor kitchen and is a great area for entertaining.
The flooring is a travertine tile in a Versailles pattern over a concrete patio.
The outdoor kitchen has an L-shaped counter with plenty of space for prepping and serving meals as well as
space for dining.
The fascia is stone and the countertops are granite. The wood-burning fireplace is constructed of the same stone and has a ledgestone hearth and cedar mantle. What a perfect place to cozy up and enjoy a cool evening outside.
The structure has cedar columns and beams. The vaulted ceiling is stained tongue and groove and really
gives the space a very open feel. Special details include the cedar braces under the bar top counter, carriage lights on the columns and directional lights along the sides of the ceiling.
Click Photography
 Sean O'Kane AIA Architect P.C.
Barry A. Hyman
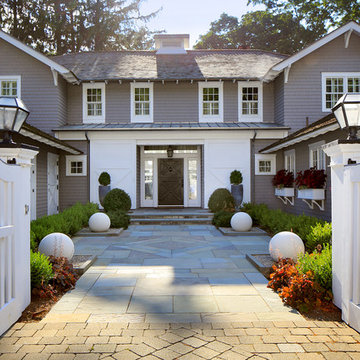
Elegant entryway photo in New York with a dark wood front door
Elegant entryway photo in New York with a dark wood front door
 RAHokanson Photography
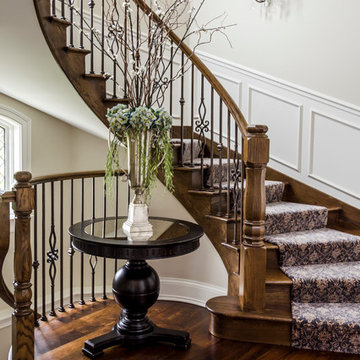
Inspiration for a timeless wooden curved staircase remodel in Chicago with wooden risers

 Josh Blumer :: AB design studio, inc.
quaint hillside retreat | stunning view property.
infinity edge swimming pool design + waterfall fountain.
hand crafted iron details | classic santa barbara style.
Photography ©Ciro Coelho/ArchitecturalPhoto.com

Sponsored
Columbus, OH

Hope Restoration & General Contracting
Columbus Design-Build, Kitchen & Bath Remodeling, Historic Renovations
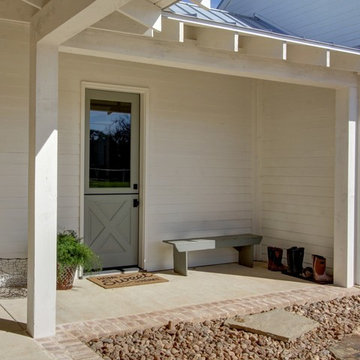
 Parker Homes
This is an example of a cottage stone front porch design in Austin with a roof extension.

 Studio McGee
Shop the Look, See the Photo Tour here: https://www.studio-mcgee.com/studioblog/2017/3/29/denver-tudor-reveal?rq=Denver%20Tudor
Watch the Webisode: https://www.studio-mcgee.com/studioblog/2017/3/20/denver-tudor-webisode
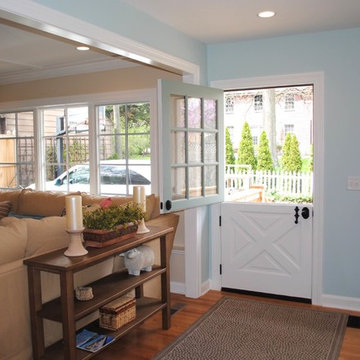


 Rick & Cindy Black Architects
Leonid Furmansky
Example of a small 1950s galley porcelain tile and blue floor kitchen design in Austin with a farmhouse sink, flat-panel cabinets, white cabinets, quartz countertops, white backsplash and ceramic backsplash
Example of a small 1950s galley porcelain tile and blue floor kitchen design in Austin with a farmhouse sink, flat-panel cabinets, white cabinets, quartz countertops, white backsplash and ceramic backsplash
Sponsored
Columbus, OH
Hope Restoration & General Contracting
Columbus Design-Build, Kitchen & Bath Remodeling, Historic Renovations

 Emily Johnston Larkin

Inspiration for a coastal porch remodel in Dallas with a fireplace and a roof extension

2