
Search results for "Backed coding" in Home Design Ideas

 Treefrog Design
The new space feels light, airy and open exuding a tranquil sophistication. A relaxed, meditative atmosphere is achieved by combining glass tile, white walls, dark cabinets and a porcelain countertop.


Find the right local pro for your project




 Kendall Flooring & Contracting, Inc.
Kate Williams

Example of a mid-sized transitional l-shaped medium tone wood floor open concept kitchen design in DC Metro with a double-bowl sink, raised-panel cabinets, medium tone wood cabinets, granite countertops, brown backsplash, stainless steel appliances, matchstick tile backsplash and an island
Example of a mid-sized transitional l-shaped medium tone wood floor open concept kitchen design in DC Metro with a double-bowl sink, raised-panel cabinets, medium tone wood cabinets, granite countertops, brown backsplash, stainless steel appliances, matchstick tile backsplash and an island
 DALTON DESIGNS, INC
Photography: Andy Frame
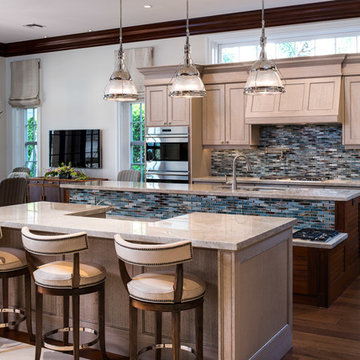
Inspiration for a huge transitional medium tone wood floor eat-in kitchen remodel in Miami with an undermount sink, recessed-panel cabinets, multicolored backsplash, mosaic tile backsplash, stainless steel appliances, two islands and light wood cabinets
Inspiration for a huge transitional medium tone wood floor eat-in kitchen remodel in Miami with an undermount sink, recessed-panel cabinets, multicolored backsplash, mosaic tile backsplash, stainless steel appliances, two islands and light wood cabinets

Sponsored
Delaware, OH

Buckeye Basements, Inc.
Central Ohio's Basement Finishing ExpertsBest Of Houzz '13-'21


 McCabe By Design LLC
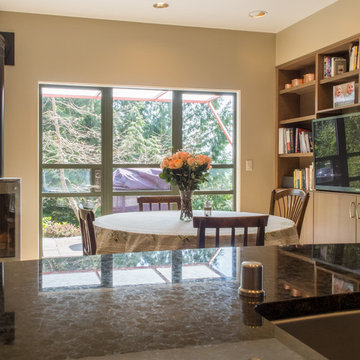
Open concept kitchen - mid-sized contemporary l-shaped porcelain tile open concept kitchen idea in Seattle with a double-bowl sink, flat-panel cabinets, medium tone wood cabinets, granite countertops, beige backsplash, porcelain backsplash, stainless steel appliances, an island and black countertops
 McCabe By Design LLC
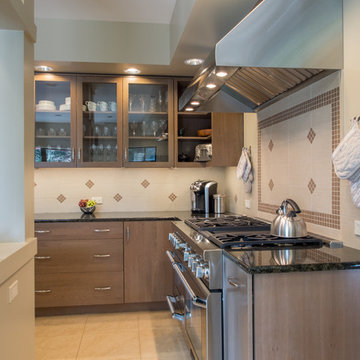
Example of a mid-sized trendy l-shaped porcelain tile and beige floor open concept kitchen design in Seattle with a double-bowl sink, flat-panel cabinets, medium tone wood cabinets, granite countertops, beige backsplash, porcelain backsplash, stainless steel appliances, an island and black countertops
 McCabe By Design LLC
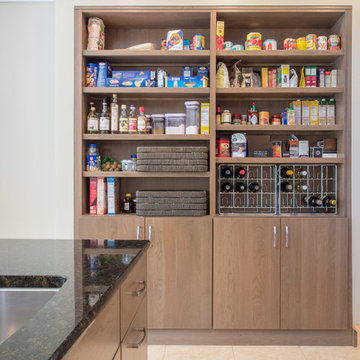
Inspiration for a mid-sized contemporary l-shaped porcelain tile and beige floor open concept kitchen remodel in Seattle with a double-bowl sink, flat-panel cabinets, medium tone wood cabinets, granite countertops, beige backsplash, porcelain backsplash, stainless steel appliances, an island and black countertops

 Evangelisto Construction
Evangelisto Construction

We worked hard to make this project be up to code by placing the tiles and creating the side walls.
Making sure things are being done the right way.





 McQuay Architects
Inspiration for a transitional u-shaped kitchen remodel in Salt Lake City with an undermount sink, flat-panel cabinets, medium tone wood cabinets, white backsplash, paneled appliances and an island
 Olson Kundig
Photos by Tim Bies Photography
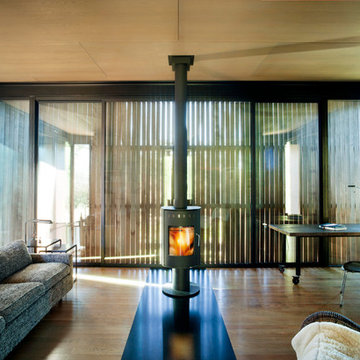
Inspiration for a small modern open concept medium tone wood floor living room remodel in Seattle with brown walls, a wood stove and a metal fireplace
Inspiration for a small modern open concept medium tone wood floor living room remodel in Seattle with brown walls, a wood stove and a metal fireplace
 Atlanta Porch & Patio
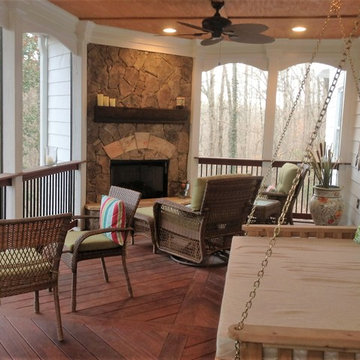
Our clients wanted a double decker covered back porch and open deck with dual fireplaces. The deck was made with rich dark wood, set off by white trim and a natural stone fireplace. The porch swing even converts into a bed!
At Atlanta Porch & Patio we are dedicated to building beautiful custom porches, decks, and outdoor living spaces throughout the metro Atlanta area. Our mission is to turn our clients’ ideas, dreams, and visions into personalized, tangible outcomes. Clients of Atlanta Porch & Patio rest easy knowing each step of their project is performed to the highest standards of honesty, integrity, and dependability. Our team of builders and craftsmen are licensed, insured, and always up to date on trends, products, designs, and building codes. We are constantly educating ourselves in order to provide our clients the best services at the best prices.
We deliver the ultimate professional experience with every step of our projects. After setting up a consultation through our website or by calling the office, we will meet with you in your home to discuss all of your ideas and concerns. After our initial meeting and site consultation, we will compile a detailed design plan and quote complete with renderings and a full listing of the materials to be used. Upon your approval, we will then draw up the necessary paperwork and decide on a project start date. From demo to cleanup, we strive to deliver your ultimate relaxation destination on time and on budget.

Sponsored
Columbus, OH

Structural Remodeling
Franklin County's Heavy Timber Specialists | Best of Houzz 2020!

 Atelier Interior Design
This is a wonderful way to use space that would typically be a void. A great place for conversation and entertaining.
Inspiration for a craftsman medium tone wood floor home bar remodel in Denver with shaker cabinets, dark wood cabinets and no sink
Inspiration for a craftsman medium tone wood floor home bar remodel in Denver with shaker cabinets, dark wood cabinets and no sink
 MichaelJohn “MJ” Weber at Gabor Design Build
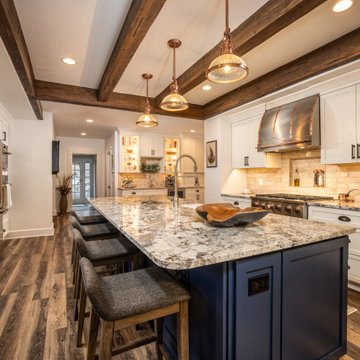
Example of a transitional u-shaped dark wood floor, brown floor and exposed beam kitchen design in Milwaukee with a farmhouse sink, shaker cabinets, white cabinets, beige backsplash, stainless steel appliances, an island and gray countertops

 Alan Mascord Design Associates Inc
View the house plans at:
http://houseplans.co/house-plans/2472
Photos by Bob Greenspan
8