
Search results for "Backed coding" in Home Design Ideas


 The Container Store Custom Closets
Toys can really begin to take over the house - so figuring out an organization system will not only make you happy but it's a great way to teach those tykes the importance of organization.
Clear Shoe Boxes from The Container Store also make for great containers to store by color, shape, or set.

 Highmark Builders
Professionally Staged by Ambience at Home
http://ambiance-athome.com/
Professionally Photographed by SpaceCrafting
http://spacecrafting.com
Find the right local pro for your project

 Neat Method San Diego
Example of a mid-sized classic kitchen pantry design in San Diego with open cabinets and white cabinets



 Chango
Interior Design, Interior Architecture, Custom Millwork Design, Furniture Design, Art Curation, & Landscape Architecture by Chango & Co.
Photography by Ball & Albanese

 Pepe Calderin Design- Modern Interior Design
Inspiration for a contemporary dining room remodel in New York with white walls

Sponsored
Columbus, OH

Snider & Metcalf Interior Design, LTD
Leading Interior Designers in Columbus, Ohio & Ponte Vedra, Florida


 Adrienne DeRosa
Adrienne DeRosa © 2014 Houzz Inc.
A small hanging garden feature creates an interesting focal point between the living room and formal dining room. With the exception of the dining room, the first floor is open in all public areas, which perfectly accommodates Raymond's and Jennifer's penchant for entertaining.
The painted black runner was added once Jennifer decided to remove the carpeting from the steps. It visually supports the decor of the rest of the room, and in turn becomes a highlight of the space rather than an afterthought.
Striped throw, Ikea; pillows: Anthropologie and Target
Photo: Adrienne DeRosa © 2014 Houzz
 Paula Devon Raso Interior Design
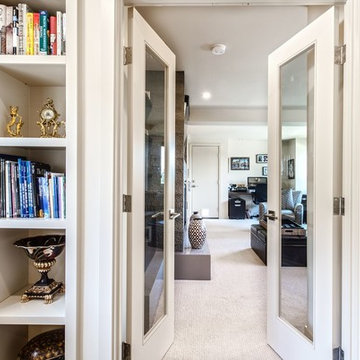
Hallway - mid-sized contemporary carpeted and beige floor hallway idea in Seattle with white walls

 Judy Cook Interiors, LLC
Photo Credits: Alex Donovan, asquaredstudio.com
Example of a beach style u-shaped enclosed kitchen design in Boston with an undermount sink, raised-panel cabinets, white cabinets, quartz countertops, blue backsplash, glass tile backsplash and stainless steel appliances
Example of a beach style u-shaped enclosed kitchen design in Boston with an undermount sink, raised-panel cabinets, white cabinets, quartz countertops, blue backsplash, glass tile backsplash and stainless steel appliances

 Lilian H. Weinreich, Architects
© Steve Freihon/ Tungsten LLC
Inspiration for a small contemporary master white tile and stone slab bamboo floor bathroom remodel in New York with flat-panel cabinets, medium tone wood cabinets, an undermount sink, a wall-mount toilet, marble countertops and white walls
Inspiration for a small contemporary master white tile and stone slab bamboo floor bathroom remodel in New York with flat-panel cabinets, medium tone wood cabinets, an undermount sink, a wall-mount toilet, marble countertops and white walls



Sponsored
Columbus, OH
Free consultation for landscape design!

Peabody Landscape Group
Columbus' Reliable Landscape Design & Contracting



 Rebecca Loewke Interiors
Michele Lee Willson
Inspiration for a transitional white tile and stone tile marble floor bathroom remodel in San Francisco with dark wood cabinets, gray walls and shaker cabinets
Inspiration for a transitional white tile and stone tile marble floor bathroom remodel in San Francisco with dark wood cabinets, gray walls and shaker cabinets

Inspiration for a rustic gray tile freestanding bathtub remodel in Denver with flat-panel cabinets, light wood cabinets, wood countertops and brown countertops

Transitional kids' porcelain tile and gray floor bathroom photo in Atlanta with gray walls, quartz countertops, shaker cabinets and blue cabinets

Sponsored
Sunbury, OH

J.Holderby - Renovations
Franklin County's Leading General Contractors - 2X Best of Houzz!

 Dana King Design Build Remodeling
A fun, hip kitchen with a mid-century modern vibe. The homeowners wanted a kitchen to make them happy. We think you can't help but smile!
NEXT Project Studio
Jerry Voloski

 Jonathan Raith Inc.
Interior furnishings design - Sophie Metz Design. ,
Nantucket Architectural Photography
Inspiration for a mid-sized coastal guest light wood floor bedroom remodel in Boston with white walls and no fireplace
Inspiration for a mid-sized coastal guest light wood floor bedroom remodel in Boston with white walls and no fireplace

 Gardner/Fox Associates, Inc
The original breakfast room was removed and the corner corner squared off a the site of the new sink. The removal of the wall dividing the kitchen and dining areas allowed the kitchen to expand and accommodate the open concept floor plan. The result is an amazingly comfortable & beautiful space in which to cook & entertain.
6