
Search results for "Backed" in Home Design Ideas

 Conceptual Outdoor Design
Design ideas for a large traditional partial sun backyard concrete paver landscaping with a fire pit.
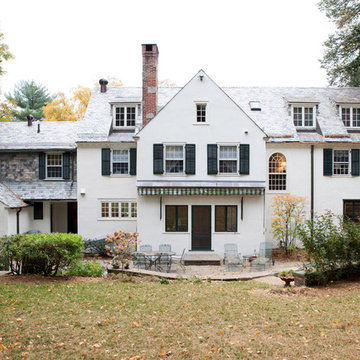
 Walbridge Design Build, LLC
3rd floor renovation included adding 3 dramatic, French window dormers. Note copper flashing details under the dormer windows and three exhaust ventilators along roof ridges.
Amber Jones Photography

Find the right local pro for your project

 Granite and Marble Designs Inc
Back lit white onyx vanity top with onyx vessel sink featured in the Summit County Parade of Homes 2012.
Inspiration for a mid-sized timeless white tile dark wood floor powder room remodel in Denver with a vessel sink, onyx countertops and brown walls
Inspiration for a mid-sized timeless white tile dark wood floor powder room remodel in Denver with a vessel sink, onyx countertops and brown walls

 Chi Renovation & Design
This staircase leading to this home's back door was rebuilt to include under-stair storage. The stair fronts were left open, and the inside of the staircase was framed, allowing a continuation of flooring. The extra floor space in this staircase creates the perfect shoe storage and eliminating the chance of tripping over shoes.
Project designed by Skokie renovation firm, Chi Renovation & Design. They serve the Chicagoland area, and it's surrounding suburbs, with an emphasis on the North Side and North Shore. You'll find their work from the Loop through Lincoln Park, Skokie, Evanston, Wilmette, and all of the way up to Lake Forest.
For more about Chi Renovation & Design, click here: https://www.chirenovation.com/
 Bonnie Paige Interiors
Lorin Klaris Photography

Inspiration for a cottage three-story exterior home remodel in New York
Inspiration for a cottage three-story exterior home remodel in New York
 Bradford Associates, LLC

The armillary garden relates formally to the outdoor entertaining area.
Photo of a mid-sized traditional full sun side yard stone formal garden in Providence for summer.
Photo of a mid-sized traditional full sun side yard stone formal garden in Providence for summer.



Beach style porcelain tile and brown floor kitchen photo in Jacksonville with raised-panel cabinets, beige cabinets, quartz countertops, marble backsplash, stainless steel appliances, an island, an undermount sink and beige backsplash

 Ecostruct LLC
Example of a small trendy galley light wood floor open concept kitchen design in New York with an undermount sink, flat-panel cabinets, gray cabinets, gray backsplash, subway tile backsplash, stainless steel appliances and a peninsula

 Anders Hagberg Construction
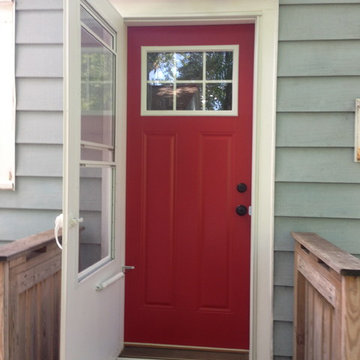
Entryway - small traditional entryway idea in Other with a red front door

 Rogue Home Interiors
A cozy and functional farmhouse kitchen with warm white cabinets and a rustic walnut island.
Mid-sized country l-shaped medium tone wood floor and brown floor open concept kitchen photo in DC Metro with an undermount sink, shaker cabinets, white cabinets, quartz countertops, gray backsplash, porcelain backsplash, stainless steel appliances, an island and white countertops
Mid-sized country l-shaped medium tone wood floor and brown floor open concept kitchen photo in DC Metro with an undermount sink, shaker cabinets, white cabinets, quartz countertops, gray backsplash, porcelain backsplash, stainless steel appliances, an island and white countertops
 Ark Residential Corp

Freestanding bathtub - large contemporary master light wood floor and beige floor freestanding bathtub idea in Miami with flat-panel cabinets, dark wood cabinets, beige walls, an undermount sink and quartz countertops


 Country Club Homes
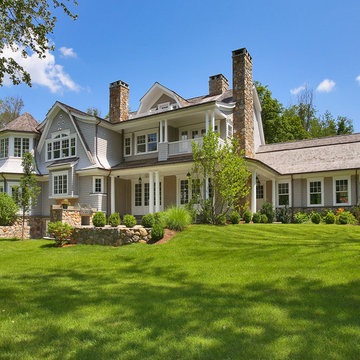
Inspiration for a timeless gray two-story wood exterior home remodel in New York with a gambrel roof and a shingle roof
 Doreen Chambers Interiors, Inc.
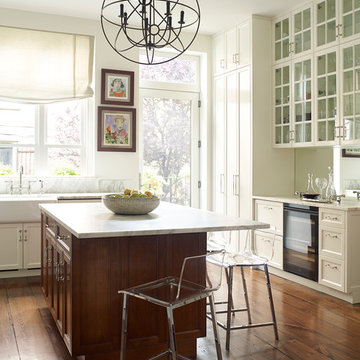
Fully renovated large luxury kitchen with custom classic white cabinetry; marble topped island and backsplash
Photography Tria giovan
Inspiration for a transitional medium tone wood floor kitchen remodel in New York with white cabinets, marble countertops, an island, a farmhouse sink and glass-front cabinets
Inspiration for a transitional medium tone wood floor kitchen remodel in New York with white cabinets, marble countertops, an island, a farmhouse sink and glass-front cabinets
 JC Custom Design & Renovation
New Season Photography
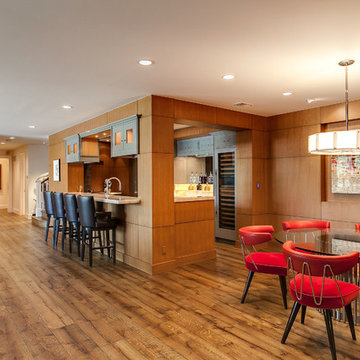

Seated home bar - large contemporary single-wall seated home bar idea in Dallas with an undermount sink, glass-front cabinets, beige cabinets, onyx countertops and white countertops
Seated home bar - large contemporary single-wall seated home bar idea in Dallas with an undermount sink, glass-front cabinets, beige cabinets, onyx countertops and white countertops

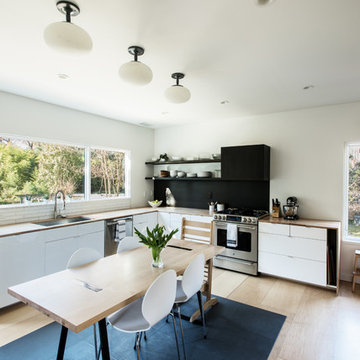
Example of a danish u-shaped light wood floor eat-in kitchen design in Richmond with an undermount sink, flat-panel cabinets, white cabinets, wood countertops and stainless steel appliances
 St James Design LLC

Mid-sized trendy formal and open concept white floor living room photo in Miami with beige walls, a standard fireplace, a plaster fireplace and a wall-mounted tv
 Dwelling Home
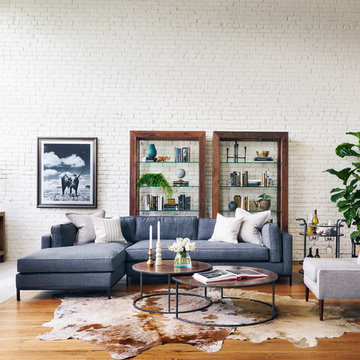
Large trendy open concept medium tone wood floor and brown floor living room library photo in Philadelphia with white walls, no fireplace and no tv
7