
Search results for "Backed" in Home Design Ideas

 Montgomery Robbins, Inc.
For more photos of this project see:
DEMETER
This is an example of a large traditional backyard stone outdoor basketball/tennis/multi-game court in San Francisco with a fire pit.
This is an example of a large traditional backyard stone outdoor basketball/tennis/multi-game court in San Francisco with a fire pit.

 Rikki Snyder
Photo: Rikki Snyder © 2013 Houzz
Dining room - eclectic medium tone wood floor dining room idea in New York with multicolored walls
Dining room - eclectic medium tone wood floor dining room idea in New York with multicolored walls
 Montgomery Robbins, Inc.
For more photos of this project see:
O'SHEA
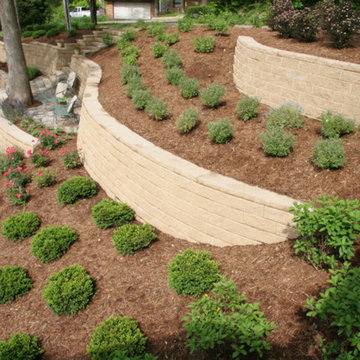
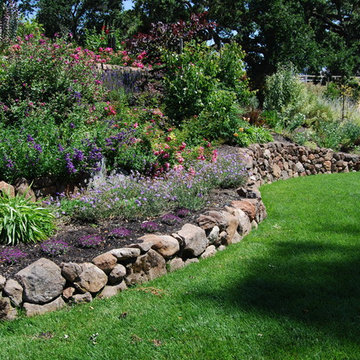
This is an example of a traditional landscaping in San Francisco.
This is an example of a traditional landscaping in San Francisco.
Find the right local pro for your project

 Studio McGee
Example of a mid-sized transitional enclosed dining room design in Orange County with no fireplace

 St James Design LLC
Mid-sized trendy formal and open concept white floor living room photo in Miami with beige walls, a standard fireplace, a plaster fireplace and a wall-mounted tv
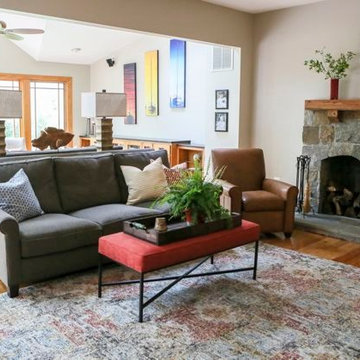
 Melissa McLay Interiors
Lee Kriel Photograpy
Inspiration for a large rustic medium tone wood floor family room remodel in Baltimore with white walls, a standard fireplace, a stone fireplace and no tv
Inspiration for a large rustic medium tone wood floor family room remodel in Baltimore with white walls, a standard fireplace, a stone fireplace and no tv
 Moment Engineering + Design
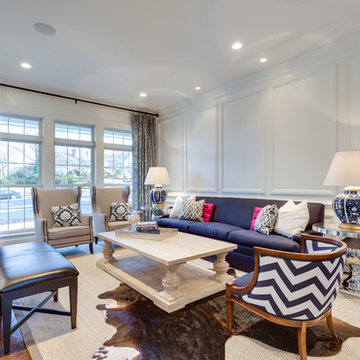
Living room - transitional formal and enclosed medium tone wood floor living room idea in DC Metro with white walls


 Chi Renovation & Design

This staircase leading to this home's back door was rebuilt to include under-stair storage. The stair fronts were left open, and the inside of the staircase was framed, allowing a continuation of flooring. The extra floor space in this staircase creates the perfect shoe storage and eliminating the chance of tripping over shoes.
Project designed by Skokie renovation firm, Chi Renovation & Design. They serve the Chicagoland area, and it's surrounding suburbs, with an emphasis on the North Side and North Shore. You'll find their work from the Loop through Lincoln Park, Skokie, Evanston, Wilmette, and all of the way up to Lake Forest.
For more about Chi Renovation & Design, click here: https://www.chirenovation.com/
 McDougal Architects & Interior Designers

Inspiration for a large coastal beige two-story wood house exterior remodel in Boston with a gambrel roof and a shingle roof
 HWH Home and Garden
Daniel photography Ltd.

Example of a huge transitional backyard stone patio kitchen design in San Francisco with no cover
Example of a huge transitional backyard stone patio kitchen design in San Francisco with no cover


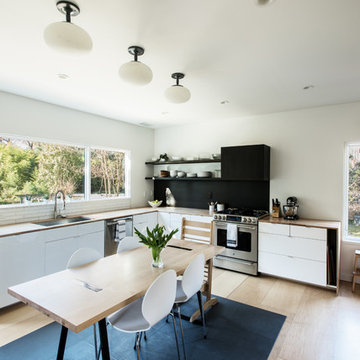
Example of a danish u-shaped light wood floor eat-in kitchen design in Richmond with an undermount sink, flat-panel cabinets, white cabinets, wood countertops and stainless steel appliances

Sponsored
Delaware, OH

Buckeye Basements, Inc.
Central Ohio's Basement Finishing ExpertsBest Of Houzz '13-'21
 Ence Homes

This home is our current model for our community, Tupelo Estates. A large covered porch invites you into this well appointed comfortable home. The joined great room and dining room make for perfect family time or entertaining. The workable kitchen features an island and corner pantry. Separated from the other three bedrooms, the master suite is complete with vaulted ceilings and two walk in closets. This cozy home has everything you need to enjoy the great life style offered at Tupelo Estates.
Jeremiah Barber

 Sara Bengur Interiors
Example of a mid-sized classic master carpeted bedroom design in New York with beige walls and no fireplace
 Montgomery Robbins, Inc.
For more photos of this project see:
AMARI
Photo of a traditional landscaping in San Francisco.
Photo of a traditional landscaping in San Francisco.


 Klopf Architecture
The owners, inspired by mid-century modern architecture, hired Klopf Architecture to design an Eichler-inspired 21st-Century, energy efficient new home that would replace a dilapidated 1940s home. The home follows the gentle slope of the hillside while the overarching post-and-beam roof above provides an unchanging datum line. The changing moods of nature animate the house because of views through large glass walls at nearly every vantage point. Every square foot of the house remains close to the ground creating and adding to the sense of connection with nature.
Klopf Architecture Project Team: John Klopf, AIA, Geoff Campen, Angela Todorova, and Jeff Prose
Structural Engineer: Alex Rood, SE, Fulcrum Engineering (now Pivot Engineering)
Landscape Designer (atrium): Yoshi Chiba, Chiba's Gardening
Landscape Designer (rear lawn): Aldo Sepulveda, Sepulveda Landscaping
Contractor: Augie Peccei, Coast to Coast Construction
Photography ©2015 Mariko Reed
Location: Belmont, CA
Year completed: 2015


 Chi Renovation & Design
This staircase leading to this home's back door was rebuilt to include under-stair storage. The stair fronts were left open, and the inside of the staircase was framed, allowing a continuation of flooring. The extra floor space in this staircase creates the perfect shoe storage and eliminating the chance of tripping over shoes.
Project designed by Skokie renovation firm, Chi Renovation & Design. They serve the Chicagoland area, and it's surrounding suburbs, with an emphasis on the North Side and North Shore. You'll find their work from the Loop through Lincoln Park, Skokie, Evanston, Wilmette, and all of the way up to Lake Forest.
For more about Chi Renovation & Design, click here: https://www.chirenovation.com/
 Christy Webber Landscapes

Photo of a large traditional full sun backyard brick landscaping in Chicago.
6