
Search results for "Backed" in Home Design Ideas
 Arbordale Landscaping Ltd

Our client wanted to add a hot tub and new cabana to their poolscape. The cabana was designed with a bar in the front and pool equipment and storage in the back. The bar has a roll up door for winterising. A lounge area in front allows the home owners to enjoy a drink while watching the kids play in the pool. Flagstone patios, steps, and hot tub surround give this backyard a luxurious feel. The fence is built from custom milled Cedar horizontal boards. The fence is backed with black painted plywood for full privacy. A custom hot tub pit was built in order to use what is normally an above ground hot tub. The hot tub was supplied by Bonavista Pools. Composite lumber was used to build an access hatch for hot tub controls. Boxwood hedging frame the garden spaces. There are two Hydrangea Standard trees which are underplanted with begonias for a pop of colour. The existing Cedar hedge created a great backdrop and contrast for our Japanese Maple hedge. The existing Beech tree was stunning! Lawn area was necessary for the family pets.
 Crisp Architects
Rob Karosis

Inspiration for a cottage single front door remodel in New York with a white front door
Inspiration for a cottage single front door remodel in New York with a white front door

 CJC Interiors
We brought in black accents in furniture and decor throughout the main level of this modern farmhouse. The deacon's bench and custom initial handpainted wood sign tie the black fixtures and railings together.
Find the right local pro for your project


 Coastal Signature Homes

Details, details, details...that's what makes this home so special. Here you see the French sliders that open onto this spacious back porch. The glass doors, plus the transoms above let in the light, keeping the cottage bright and airy. Here you see the 7.25" base board and the 7.25" crown molding - both of which run throughout the house, finished in Alabaster.
 DANE AUSTIN INTERIOR DESIGN Boston & Cambridge

Style, refined. Guided by designer Dane Austin, this homeowner took her vision to new heights. "I knew I wouldn't have the time or pieces to do it myself." Now that she has worked with Dane, she says with a laugh, "I have a list of the 10 worst design mistakes I've made."
Project designed by Boston interior design studio Dane Austin Design. They serve Boston, Cambridge, Hingham, Cohasset, Newton, Weston, Lexington, Concord, Dover, Andover, Gloucester, as well as surrounding areas.
For more about Dane Austin Design, click here: https://daneaustindesign.com/
To learn more about this project, click here:
https://daneaustindesign.com/savin-hill-residence

Sponsored
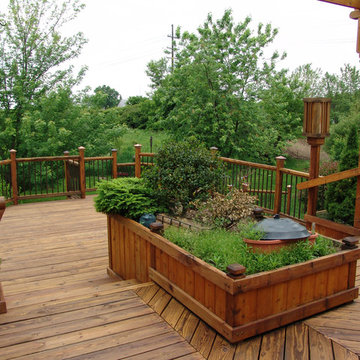
Sunbury, OH

J.Holderby - Renovations
Franklin County's Leading General Contractors - 2X Best of Houzz!
 WaterQuest Landscaping

Photo of a large traditional partial sun backyard brick landscaping in Albuquerque for spring.
 Tri County Landscape
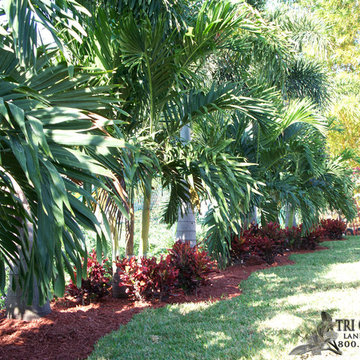
Different types of backyard retreat in the Tri-County area.
Design ideas for a large tropical drought-tolerant and full sun backyard mulch landscaping in Tampa.
Design ideas for a large tropical drought-tolerant and full sun backyard mulch landscaping in Tampa.
 User
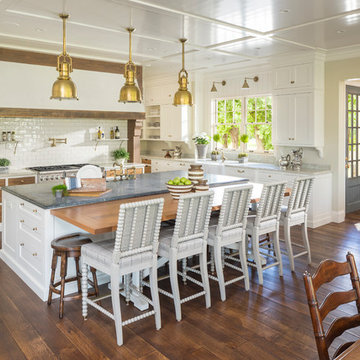
UserExample of a country l-shaped dark wood floor eat-in kitchen design in Salt Lake City with a farmhouse sink, shaker cabinets, white cabinets, stainless steel appliances and an island
 Design Factory Interiors
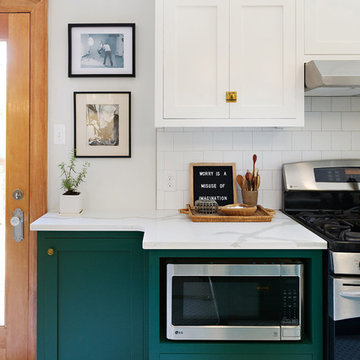
Enclosed kitchen - large transitional porcelain tile and multicolored floor enclosed kitchen idea in Other with a drop-in sink, shaker cabinets, white cabinets, marble countertops, white backsplash, ceramic backsplash, stainless steel appliances and an island
 Abraxis Art Glass & Doors, Inc
nancy Lindo, photographer

Mid-sized trendy l-shaped medium tone wood floor eat-in kitchen photo in Denver with an undermount sink, flat-panel cabinets, distressed cabinets, solid surface countertops, blue backsplash, glass sheet backsplash, stainless steel appliances and an island
Mid-sized trendy l-shaped medium tone wood floor eat-in kitchen photo in Denver with an undermount sink, flat-panel cabinets, distressed cabinets, solid surface countertops, blue backsplash, glass sheet backsplash, stainless steel appliances and an island



 DANE AUSTIN INTERIOR DESIGN Boston & Cambridge
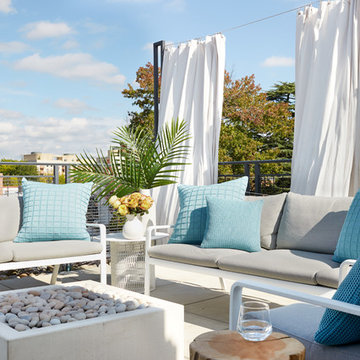
White metal framed seating with gray cushions and turquoise blue throw pillows placed around a fire pit form the entertainment area on the patio. A white dining table set forms the patio's dining area. The patio is surrounded by white outdoor curtains to facilitate privacy.
Stacy Zarin Goldberg Photography
Project designed by Boston interior design studio Dane Austin Design. They serve Boston, Cambridge, Hingham, Cohasset, Newton, Weston, Lexington, Concord, Dover, Andover, Gloucester, as well as surrounding areas.
For more about Dane Austin Design, click here: https://daneaustindesign.com/
To learn more about this project, click here: https://daneaustindesign.com/kalorama-penthouse
 Root Architecture

Inspiration for a mid-sized contemporary backyard concrete patio remodel in Austin with a roof extension
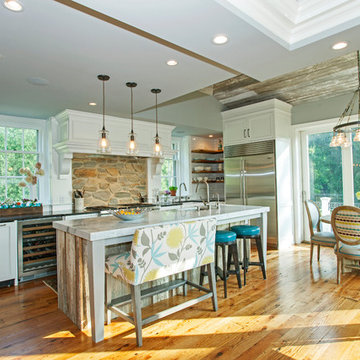

Large cottage single-wall light wood floor open concept kitchen photo in Philadelphia with a farmhouse sink, flat-panel cabinets, white cabinets, soapstone countertops, white backsplash, subway tile backsplash, stainless steel appliances and an island
 Summer Sun Landscape
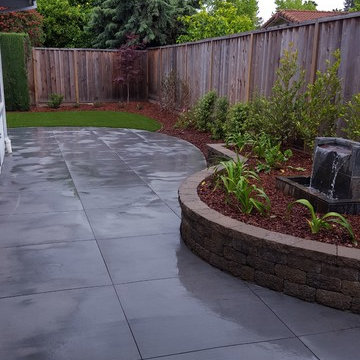
This is an example of a large transitional partial sun backyard concrete paver water fountain landscape in San Francisco.


 The Marler Company

Inspiration for a large coastal back porch remodel in Atlanta with decking and a roof extension
 Percheron Builders Group
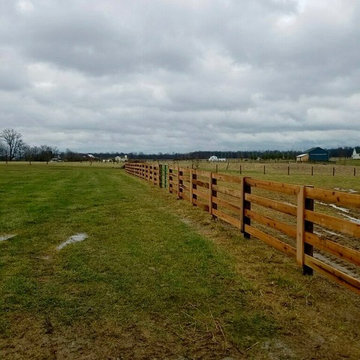
Design ideas for a large traditional partial sun backyard landscaping in Columbus.
 Arrow Timber Framing
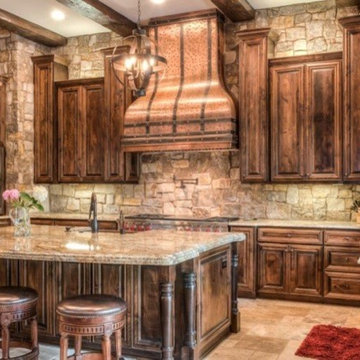
Eat-in kitchen - large rustic u-shaped travertine floor and beige floor eat-in kitchen idea in Portland with a farmhouse sink, raised-panel cabinets, dark wood cabinets, granite countertops, brown backsplash, stone tile backsplash, stainless steel appliances and an island
46