
Search results for "Backed" in Home Design Ideas

 Chapman Construction, LLC

Photo of a large transitional partial sun backyard gravel landscaping in Seattle.
 Alison Kandler Interior Design
John Ellis for Country Living

Kids' room - mid-sized farmhouse gender-neutral kids' room idea in Los Angeles with white walls
Kids' room - mid-sized farmhouse gender-neutral kids' room idea in Los Angeles with white walls
Find the right local pro for your project

 Michelle Graham Design
Photo Credits to Marc Fowler of Metropolis Studio
Example of a trendy white tile gray floor alcove shower design in Ottawa with flat-panel cabinets, white cabinets, a wall-mount toilet, purple walls, an integrated sink and white countertops
Example of a trendy white tile gray floor alcove shower design in Ottawa with flat-panel cabinets, white cabinets, a wall-mount toilet, purple walls, an integrated sink and white countertops

 Interiors by Maite Granda
The client was referred to us by the builder to build a vacation home where the family mobile home used to be. Together, we visited Key Largo and once there we understood that the most important thing was to incorporate nature and the sea inside the house. A meeting with the architect took place after and we made a few suggestions that it was taking into consideration as to change the fixed balcony doors by accordion doors or better known as NANA Walls, this detail would bring the ocean inside from the very first moment you walk into the house as if you were traveling in a cruise.
A client's request from the very first day was to have two televisions in the main room, at first I did hesitate about it but then I understood perfectly the purpose and we were fascinated with the final results, it is really impressive!!! and he does not miss any football games, while their children can choose their favorite programs or games. An easy solution to modern times for families to share various interest and time together.
Our purpose from the very first day was to design a more sophisticate style Florida Keys home with a happy vibe for the entire family to enjoy vacationing at a place that had so many good memories for our client and the future generation.
Architecture Photographer : Mattia Bettinelli
 Regan Baker Design Inc.
Scott Hargis

Inspiration for a mid-sized transitional gender-neutral carpeted kids' bedroom remodel in San Francisco
Inspiration for a mid-sized transitional gender-neutral carpeted kids' bedroom remodel in San Francisco



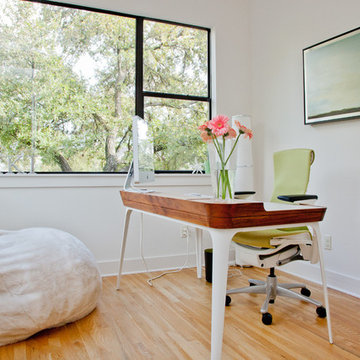
 Sarah Natsumi Moore
Photo: Sarah Natsumi Moore © 2014 Houzz
Example of a trendy home office design in Austin
Example of a trendy home office design in Austin
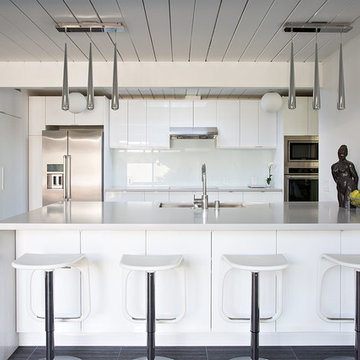
 Klopf Architecture
Mariko Reed
Inspiration for a 1960s kitchen remodel in San Francisco with flat-panel cabinets, white cabinets, white backsplash, glass sheet backsplash, stainless steel appliances and a peninsula
Inspiration for a 1960s kitchen remodel in San Francisco with flat-panel cabinets, white cabinets, white backsplash, glass sheet backsplash, stainless steel appliances and a peninsula

 Amy Kartheiser Design
Kids' room - mid-sized transitional girl carpeted kids' room idea in Chicago with multicolored walls

 J NORD WOLFE General Contracting Inc.
Photography by John Merkl
Inspiration for a contemporary light wood floor and beige floor kitchen remodel in San Francisco with shaker cabinets, purple cabinets and stainless steel appliances
Inspiration for a contemporary light wood floor and beige floor kitchen remodel in San Francisco with shaker cabinets, purple cabinets and stainless steel appliances

 ARNOLD Masonry & Landscape
Design ideas for a rustic full sun backyard gravel landscaping in Atlanta with a fire pit.
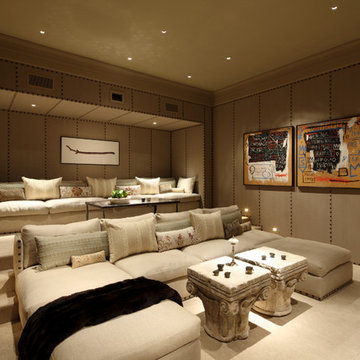
 Richard Manion Architecture Inc.
Inspiration for a mid-sized mediterranean enclosed carpeted and beige floor home theater remodel in Los Angeles with brown walls

Sponsored
Delaware, OH

Buckeye Basements, Inc.
Central Ohio's Basement Finishing ExpertsBest Of Houzz '13-'21

 Posh Exclusive Interiors
Mid-sized trendy travertine floor enclosed dining room photo in New Orleans with red walls and no fireplace
 LOTOS Construction

Small minimalist white tile and porcelain tile ceramic tile and gray floor powder room photo in Vancouver with gray cabinets, a wall-mount toilet, white walls, a vessel sink, quartz countertops and white countertops

 Design Box London
Design Box London
Bedroom - transitional master light wood floor bedroom idea in London with beige walls
Bedroom - transitional master light wood floor bedroom idea in London with beige walls

 Kelley Design Group
Luxurious primary bathroom.
Transitional master double-sink freestanding bathtub photo in Austin with light wood cabinets, white walls, an undermount sink, a niche and a floating vanity
Transitional master double-sink freestanding bathtub photo in Austin with light wood cabinets, white walls, an undermount sink, a niche and a floating vanity

Sponsored
Columbus, OH

Hope Restoration & General Contracting
Columbus Design-Build, Kitchen & Bath Remodeling, Historic Renovations
 GALA Services Inc
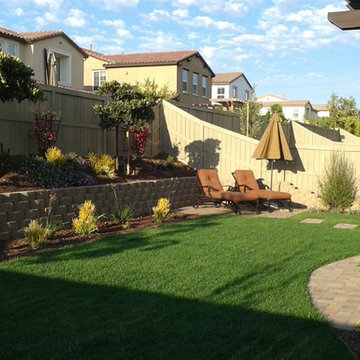
This is an example of a large southwestern drought-tolerant backyard retaining wall landscape in San Diego.
 Donald William Fairbanks Architect, P.C.
Dan Murdoch Photography
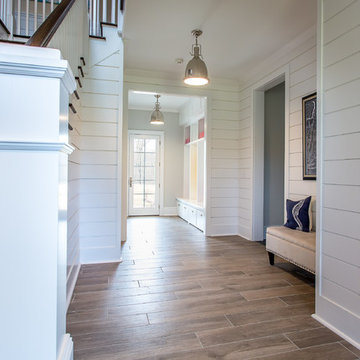
Mid-sized trendy light wood floor entryway photo in New York with white walls and a white front door
Mid-sized trendy light wood floor entryway photo in New York with white walls and a white front door

 PURE Design Inc.
Photo by Janis Nicolay
Example of a large danish light wood floor and beige floor dining room design in Vancouver with white walls and no fireplace
Example of a large danish light wood floor and beige floor dining room design in Vancouver with white walls and no fireplace
44