
Search results for "Background" in Home Design Ideas
 User
UserTammi Tocci
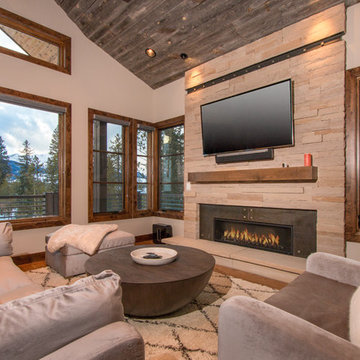
Mid-sized mountain style open concept medium tone wood floor living room photo in Dallas with beige walls, a wall-mounted tv, a ribbon fireplace and a metal fireplace
Mid-sized mountain style open concept medium tone wood floor living room photo in Dallas with beige walls, a wall-mounted tv, a ribbon fireplace and a metal fireplace
 Union Adorn

Photographer: Claire Esparros for Homepolish
Family room library - eclectic family room library idea in New York with black walls and a media wall
Family room library - eclectic family room library idea in New York with black walls and a media wall
 Breathe Design Studio
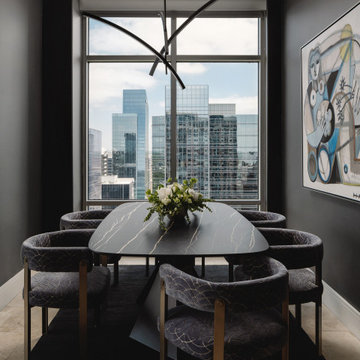
Our Austin studio designed this dark-themed highrise condo, creating an elegant, classy space with interesting decor elements. The dark background inverts the usual concept of whites and neutrals yet creates a similar impact of beautifully highlighting the decor aspects. The striking artwork in the living room makes a statement, as does the art in the dining area. In the kitchen and library, the dark background makes the blue and red chairs pop. In the bedroom, the soft furnishings, stylish grey and white headboard, and classy decor create a soothing sanctuary to relax in.
Find the right local pro for your project

 O’Hara Interiors
Martha O'Hara Interiors, Interior Design & Photo Styling | Carl M Hansen Companies, Remodel | Corey Gaffer, Photography
Please Note: All “related,” “similar,” and “sponsored” products tagged or listed by Houzz are not actual products pictured. They have not been approved by Martha O’Hara Interiors nor any of the professionals credited. For information about our work, please contact design@oharainteriors.com.


 Westbrook Interiors
Photography by Erica Dines

Example of a transitional living room design in Atlanta with a music area
Example of a transitional living room design in Atlanta with a music area


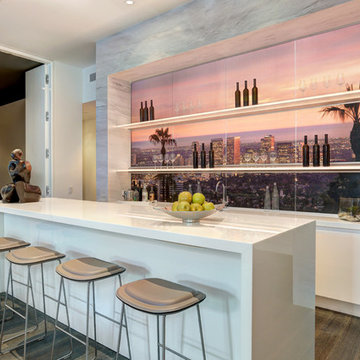
Seated home bar - contemporary dark wood floor seated home bar idea in Los Angeles with white cabinets and white countertops




 27 Diamonds Interior Design
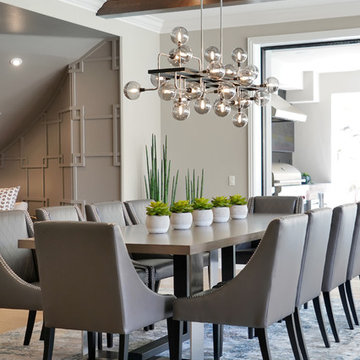
Example of a transitional brown floor and light wood floor dining room design in Orange County with gray walls
 Luca Andrisani Architect

In the kitchen, an op-art inspired backsplash echoes the owner's collection of optical art on display throughout the apartment. A computer program was utilized in the design of the pattern. In the cabinetry, visible hardware is kept to a minimum and the dishwasher and the refrigerator are hidden by panels.
Featured in Interior Design, Sept. 2014, p. 216 and Serendipity, Oct. 2014, p. 30.
Renovation, Interior Design, and Furnishing: Luca Andrisani Architect.
Photo: Peter Murdock
 June Scott Design

Rock outcroppings make a striking background for new lounge areas in this compact Los Angeles hillside garden. Working with the attributes of the site, we added native plants to drape over the stone, and converted hollowed stone planters into a firepit and water feature. New built-in seating and a cozy hammock complete the relaxing space, and dramatic lighting makes it come alive at night.
Photo by Martin Cox Photography.

 Lane Design + Build
Beach style backyard tile patio photo in Los Angeles with a fireplace and a roof extension

 Jeff Herr Photography
© Jeff Herr Photo
Example of a farmhouse brick patio design in Birmingham with no cover
Example of a farmhouse brick patio design in Birmingham with no cover
7