
Search results for "Background" in Home Design Ideas

 Builders Materials

Mendota gas fireplace ML-47 with antique copper wilbrooke front, stone media bed, and black reflective background
Example of a huge minimalist enclosed light wood floor living room design in Albuquerque with a ribbon fireplace, a metal fireplace, white walls and no tv
Example of a huge minimalist enclosed light wood floor living room design in Albuquerque with a ribbon fireplace, a metal fireplace, white walls and no tv
Find the right local pro for your project

 June Scott Design
Rock outcroppings make a striking background for new lounge areas in this compact Los Angeles hillside garden. Working with the attributes of the site, we added native plants to drape over the stone, and converted hollowed stone planters into a firepit and water feature. New built-in seating and a cozy hammock complete the relaxing space, and dramatic lighting makes it come alive at night.
Photo by Martin Cox Photography.

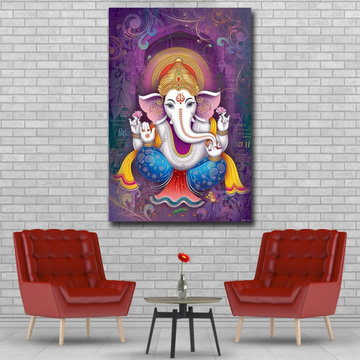
 PrintMySpace
Buy Ganesha Purple Background Canvas Print Online. Great Quality Canvas Wall Art, Canvas Print from printmyspace.com. Browse for a large range of options on www.etsy.com/in-en/shop/printmyspace. Available framed and ready to hang. Free Shipping to USA, UK, Canada. Very low shipping charges to Australia and Europe.
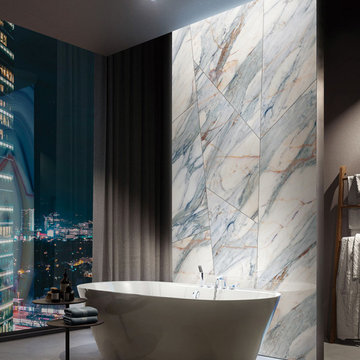
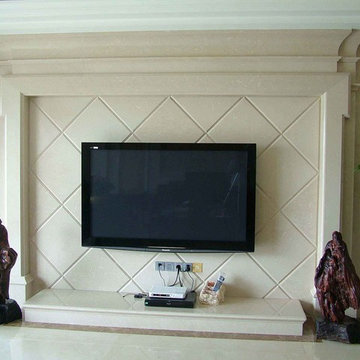
 DINTIN
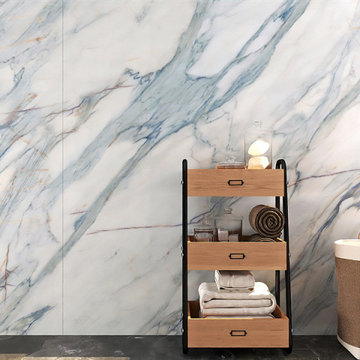
our stone factory can produce any custom wall tiles made of natural stone,designers please contact us at info(at)dintin.com for more information.
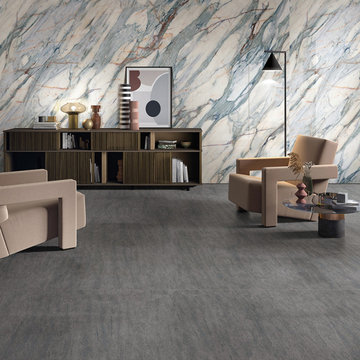

 Carlyn And Company Interiors + Design
Holly Polgreen
Inspiration for a mid-sized transitional freestanding desk dark wood floor home office remodel in DC Metro with gray walls
Inspiration for a mid-sized transitional freestanding desk dark wood floor home office remodel in DC Metro with gray walls

 Angela Free Design
Example of a transitional formal and enclosed living room design in San Francisco with no tv
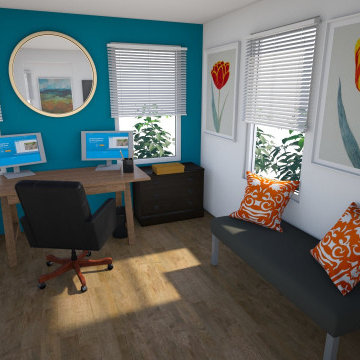

 Color Conscious Living

A home office sketch with a focus on the zoom background. Your zoom background is an opportunity to show who you really are what interest you!
Example of a classic shiplap wall home office design in Boston
Example of a classic shiplap wall home office design in Boston

 JH Designs, LLC.
RealTourCast | Tim Furlong Jr. | realtourcast.com
Elegant formal dark wood floor living room photo in Louisville with beige walls, a standard fireplace and a wall-mounted tv
Elegant formal dark wood floor living room photo in Louisville with beige walls, a standard fireplace and a wall-mounted tv



 Delle Maison
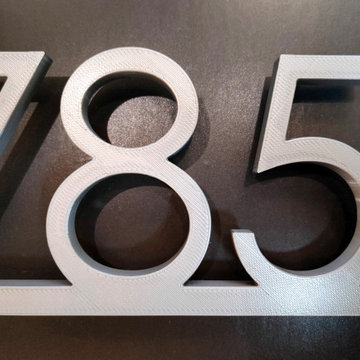
Close up on the silver-like light gray finish, on black background. The picture doesn't render well the kind of hollographic effect. This finish makes the house number really easy to see for darker walls.
 William T Baker
James Lockhart photo

Inspiration for a large timeless freestanding desk carpeted home office library remodel in Atlanta with gray walls
Inspiration for a large timeless freestanding desk carpeted home office library remodel in Atlanta with gray walls



1