
Search results for "Backing effectively" in Home Design Ideas

 BBH Design Studio
BBH Design Studio is an Design company directed by Debbie Flicki, Hani Flicki and Sete Bassan based in South Florida.
best interior design, design ideas, miami design ideas, Florida design, Florida Interior designers, BBH Design Studio - A elegant, bold and comfortable interior design project in Hollywood, Florida.
Interior Design, Interiors, Design, Miami Interior
Designers, Miami Designers, Decorators,
Miami Decorators, Miami's Best interior designers, Miami's best decorators, Modern design, Miami modern,
Contemporary Interior Designers,
Modern Interior Designers,
Coco Plum Interior Designers,
Sunny Isles Interior Designers,
BBH Design Studio,
South Florida designers,
Best Miami Designers,
Miami interiors,
Miami décor,
Miami Beach Designers,
Best Miami Interior Designers,
Miami Beach Interiors,
Luxurious Design in Miami,
Top designers,
Deco Miami,
Luxury interiors,
Miami Beach Luxury Interiors,
Miami Interior Design,
Miami Interior Design Firms,
Beach front,
Top Interior Designers,
top décor,
Top Miami Decorators,
Miami luxury condos,
modern interiors,
Modern,
Pent house design,
white interiors,
Top Miami Interior Decorators,
Top Miami Interior Designers,
Modern Designers in Miami.
Miami Modern Design, Contemporary, architecture, Modern architecture, modern miami
architecture, Florida, Miami Modern, Miami Modern Interior Designers, Contemporary designers,

 Andrew Snow Photography
Photo: Andrew Snow © 2015 Houzz
Urban l-shaped open concept kitchen photo in Toronto with flat-panel cabinets, white cabinets and an island
Urban l-shaped open concept kitchen photo in Toronto with flat-panel cabinets, white cabinets and an island
 Godfrey Design Consultants, Inc.
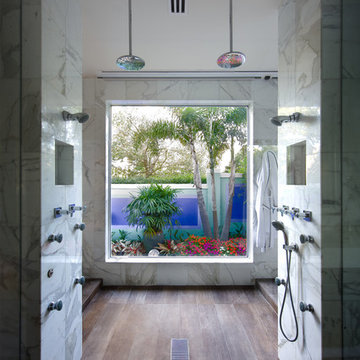
Example of a trendy medium tone wood floor bathroom design in Orlando with white walls
Find the right local pro for your project
 Johanna Annable Fine Artist
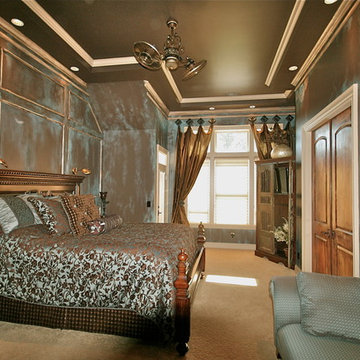
Aged Wall, patina, soft, hued, distressed walls and moldings, orange, bronze, turquoise, brown, walls, faux, painted, wall finish, faux finisher, blues, distressed, faux wood grain, doorStyles and preferences are as unique and personal as the designer or homeowner themselves. These qualities are extended to the home or business through interior design. Internal spaces become an extension of personalities.
Interior Designer: Suzanne Simon, Lake Shore Design Studio
 Michael Nash Design, Build & Homes
2013 NKBA MEDIUM BATH
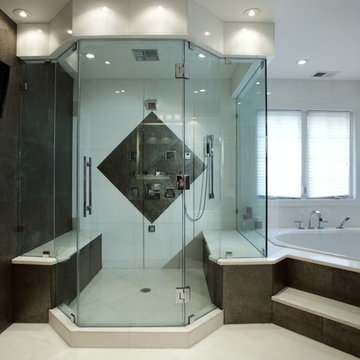
When this young couple purchased their nearly 25-year-old colonial, the master bathroom was the first thing they wanted to change. Drab looking with worn out cabinets and a shower that was too small, it didn’t fit their modern vision for the space.
Working with Michael Nash Design, Build & Homes, they came up with a plan to enlarge the bathroom, stealing space from the master bedroom. The new design includes a much larger shower, the addition of a walk-in shower and more. And the results are nothing less than stunning.
A new, frameless glass shower stall is equipped with a steam unit, body sprays, rain shower head, and thermostatic valve and control. A double-sided fireplace overlooks a large whirlpool tub (also visible from the master bedroom).
Modern wall hanger espresso finish vanities are topped with a marble top and his and her tumbled marble vessel sinks. Two tall linen cabinets bookend the vanity for additional storage. A recessed mirror with back lighting effect was also installed.
Large 20” × 20” white marble floor and walls with dark metallic tile were placed on featured walls for added effects. The floors in both the bathroom and closet are heated.
An enlarged doorway from bathroom to walk-in closet offers double French glass doors which are pocketed for better traffic flow. Built-in closet systems are his and hers with matching cherry espresso finish cabinetry covered by obscure glass doors and a touch pad lighting system. The middle island features shoe racks and tie and socks storage.
Clean, streamlined and functional, the homeowners love this award-winning space.

 Board & Vellum
Photo by John Granen.
Rustic gray one-story exterior home idea in Other with a metal roof
Rustic gray one-story exterior home idea in Other with a metal roof
 Nilsen Landscape Design, LLC

An allee of lavender flanks the bluestone, gravel and granite walkway to the front door.
Cottage single front door photo in Providence
Cottage single front door photo in Providence

Sponsored
Sunbury, OH

J.Holderby - Renovations
Franklin County's Leading General Contractors - 2X Best of Houzz!
 Brink Custom Homes
Vance Fox Photography

Entryway - large contemporary limestone floor entryway idea in Other with a medium wood front door and beige walls
Entryway - large contemporary limestone floor entryway idea in Other with a medium wood front door and beige walls

 post architecture inc
Revelateur
Example of a danish open concept light wood floor and beige floor family room design in Toronto with white walls, a concealed tv and a ribbon fireplace
Example of a danish open concept light wood floor and beige floor family room design in Toronto with white walls, a concealed tv and a ribbon fireplace
 Diana Bastone Designs

Example of a mid-sized trendy medium tone wood floor, brown floor and vaulted ceiling bedroom design in Toronto with white walls



 Kathleen Jennison
An Arts & Crafts Bungalow is one of my favorite styles of homes. We have quite a few of them in our Stockton Mid-Town area. And when C&L called us to help them remodel their 1923 American Bungalow, I was beyond thrilled.
As per usual, when we get a new inquiry, we quickly Google the project location while we are talking to you on the phone. My excitement escalated when I saw the Google Earth Image of the sweet Sage Green bungalow in Mid-Town Stockton. "Yes, we would be interested in working with you," I said trying to keep my cool.
But what made it even better was meeting C&L and touring their home, because they are the nicest young couple, eager to make their home period perfect. Unfortunately, it had been slightly molested by some bad house-flippers, and we needed to bring the bathroom back to it "roots."
We knew we had to banish the hideous brown tile and cheap vanity quickly. But C&L complained about the condensation problems and the constant fight with mold. This immediately told me that improper remodeling had occurred and we needed to remedy that right away.
The Before: Frustrations with a Botched Remodel
The bathroom needed to be brought back to period appropriate design with all the functionality of a modern bathroom. We thought of things like marble countertop, white mosaic floor tiles, white subway tile, board and batten molding, and of course a fabulous wallpaper.
This small (and only) bathroom on a tight budget required a little bit of design sleuthing to figure out how we could get the proper look and feel. Our goal was to determine where to splurge and where to economize and how to complete the remodel as quickly as possible because C&L would have to move out while construction was going on.
The Process: Hard Work to Remedy Design and Function
During our initial design study, (which included 2 hours in the owners’ home), we noticed framed images of William Morris Arts and Crafts textile patterns and knew this would be our design inspiration. We presented C&L with three options and they quickly selected the Pimpernel Design Concept.
We had originally selected the Black and Olive colors with a black vanity, mirror, and black and white floor tile. C&L liked it but weren’t quite sure about the black, We went back to the drawing board and decided the William & Co Pimpernel Wallpaper in Bayleaf and Manilla color with a softer gray painted vanity and mirror and white floor tile was more to their liking.
After the Design Concept was approved, we went to work securing the building permit, procuring all the elements, and scheduling our trusted tradesmen to perform the work.
We did uncover some shoddy work by the flippers such as live electrical wires hidden behind the wall, plumbing venting cut-off and buried in the walls (hence the constant dampness), the tub barely balancing on two fence boards across the floor joist, and no insulation on the exterior wall.
All of the previous blunders were fixed and the bathroom put back to its previous glory. We could feel the house thanking us for making it pretty again.
The After Reveal: Cohesive Design Decisions
We selected a simple white subway tile for the tub/shower. This is always classic and in keeping with the style of the house.
We selected a pre-fab vanity and mirror, but they look rich with the quartz countertop. There is much more storage in this small vanity than you would think.
The Transformation: A Period Perfect Refresh
We began the remodel just as the pandemic reared and stay-in-place orders went into effect. As C&L were already moved out and living with relatives, we got the go-ahead from city officials to get the work done (after all, how can you shelter in place without a bathroom?).
All our tradesmen were scheduled to work so that only one crew was on the job site at a time. We stayed on the original schedule with only a one week delay.
The end result is the sweetest little bathroom I've ever seen (and I can't wait to start work on C&L's kitchen next).
Thank you for joining me in this project transformation. I hope this inspired you to think about being creative with your design projects, determining what works best in keeping with the architecture of your space, and carefully assessing how you can have the best life in your home.
 FQ DESIGNS GROUP
Cesar Rubio

Bathroom - contemporary white tile bathroom idea in San Francisco with an undermount tub, white walls, a vessel sink and wood countertops
Bathroom - contemporary white tile bathroom idea in San Francisco with an undermount tub, white walls, a vessel sink and wood countertops

Sponsored
Westerville, OH

Custom Home Works
Franklin County's Award-Winning Design, Build and Remodeling Expert


 Kimba Hills

A SpeedDesign client relocates from Los Angeles to an empty Manhattan apartment. We started and finished this job on both coasts in two weeks. Sectional was custom-made in Los Angeles and shipped to New York, along with the travertine marble coffee table and pair of red swivel chairs. Photo credit: Brett Beyer


Sponsored
Fredericksburg, OH

High Point Cabinets
Columbus' Experienced Custom Cabinet Builder | 4x Best of Houzz Winner


 Harmoni Designs + Build

Architecture & Design by: Harmoni Designs, LLC. Photographer: Scott Pease, Pease Photography
Large elegant l-shaped dark wood floor and beige floor eat-in kitchen photo in Cleveland with an undermount sink, beaded inset cabinets, white cabinets, wood countertops, beige backsplash, porcelain backsplash, stainless steel appliances and an island
Large elegant l-shaped dark wood floor and beige floor eat-in kitchen photo in Cleveland with an undermount sink, beaded inset cabinets, white cabinets, wood countertops, beige backsplash, porcelain backsplash, stainless steel appliances and an island

33