
Search results for "Backing effectively" in Home Design Ideas
 User
UserRiley Jamison


Bedroom - mid-sized industrial guest dark wood floor bedroom idea in Los Angeles with gray walls and no fireplace
Bedroom - mid-sized industrial guest dark wood floor bedroom idea in Los Angeles with gray walls and no fireplace
 Neolithic Materials
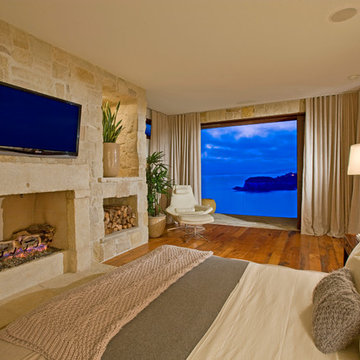
Antique tuscan cladding was used on this feature fireplace wall, reclaimed foundations slabs were used as a mantle and hearth, salvaged teak planks used as flooring.
Neolithic Design is the ultimate source for rare reclaimed limestone architectural elements salvaged from across the Mediterranean.
We stock a vast collection of newly hand carved and reclaimed fireplaces, fountains, pavers, flooring, enteryways, stone sinks, and much more in California for fast delivery.
We also create custom tailored master pieces for our clients. For more information call (949) 955-0414 or (310) 289-0414
Find the right local pro for your project

 Kraft Custom Construction
This 1914 family farmhouse was passed down from the original owners to their grandson and his young family. The original goal was to restore the old home to its former glory. However, when we started planning the remodel, we discovered the foundation needed to be replaced, the roof framing didn’t meet code, all the electrical, plumbing and mechanical would have to be removed, siding replaced, and much more. We quickly realized that instead of restoring the home, it would be more cost effective to deconstruct the home, recycle the materials, and build a replica of the old house using as much of the salvaged materials as we could.
The design of the new construction is greatly influenced by the old home with traditional craftsman design interiors. We worked with a deconstruction specialist to salvage the old-growth timber and reused or re-purposed many of the original materials. We moved the house back on the property, connecting it to the existing garage, and lowered the elevation of the home which made it more accessible to the existing grades. The new home includes 5-panel doors, columned archways, tall baseboards, reused wood for architectural highlights in the kitchen, a food-preservation room, exercise room, playful wallpaper in the guest bath and fun era-specific fixtures throughout.


 Crystal Kitchen + Bath
Example of a mid-sized classic u-shaped medium tone wood floor open concept kitchen design in Minneapolis with an undermount sink, white cabinets, quartz countertops, multicolored backsplash, cement tile backsplash, stainless steel appliances, an island and black countertops
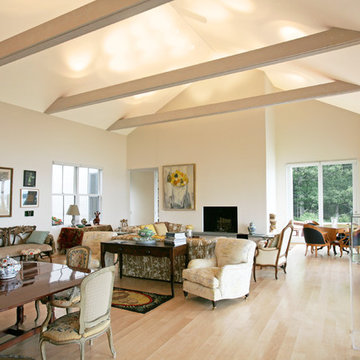
Inspiration for a transitional formal and open concept light wood floor living room remodel in New York with beige walls, a standard fireplace and no tv



 Cathie Hong Interiors

What started as a kitchen and two-bathroom remodel evolved into a full home renovation plus conversion of the downstairs unfinished basement into a permitted first story addition, complete with family room, guest suite, mudroom, and a new front entrance. We married the midcentury modern architecture with vintage, eclectic details and thoughtful materials.

 Electronics Design Group, Inc.
Photography by William Psolka, psolka-photo.com
Example of a large transitional enclosed carpeted and multicolored floor home theater design in New York with beige walls and a projector screen
Example of a large transitional enclosed carpeted and multicolored floor home theater design in New York with beige walls and a projector screen
 Kaizen Interiors
Laura Schmidt Photograpy

Inspiration for a small eclectic girl kids' room remodel in Orange County with purple walls
Inspiration for a small eclectic girl kids' room remodel in Orange County with purple walls

Example of a transitional single-wall gray floor dry bar design in San Francisco with no sink, recessed-panel cabinets, blue cabinets, black backsplash and gray countertops
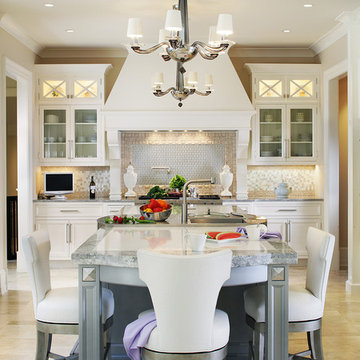
 Salerno's Kitchen
Inspiration for a transitional u-shaped kitchen remodel in New York with glass-front cabinets, white cabinets, multicolored backsplash, stainless steel appliances and an island

Sponsored
Sunbury, OH

J.Holderby - Renovations
Franklin County's Leading General Contractors - 2X Best of Houzz!
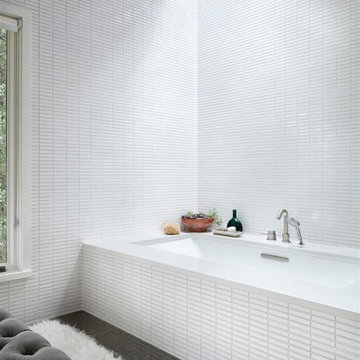

 RHG Architecture + Design
John Bessler Photography

Bathroom - contemporary master multicolored tile and mosaic tile bathroom idea in New York with an undermount sink, flat-panel cabinets and dark wood cabinets
Bathroom - contemporary master multicolored tile and mosaic tile bathroom idea in New York with an undermount sink, flat-panel cabinets and dark wood cabinets

 Andrew Franz Architect PLLC
© Albert Vecerka/Esto

Example of a trendy l-shaped kitchen design in New York with flat-panel cabinets, green cabinets, marble countertops, stone slab backsplash, paneled appliances, no island, an undermount sink and white backsplash
Example of a trendy l-shaped kitchen design in New York with flat-panel cabinets, green cabinets, marble countertops, stone slab backsplash, paneled appliances, no island, an undermount sink and white backsplash



 Design Forty Five

Inspiration for a large transitional l-shaped enclosed kitchen remodel in Minneapolis with an undermount sink, beaded inset cabinets, white cabinets, quartz countertops, multicolored backsplash, cement tile backsplash, paneled appliances and an island
36