
Search results for "Backing effectively" in Home Design Ideas


 Soma Architekci
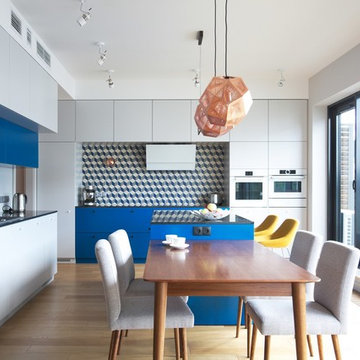
Trendy l-shaped light wood floor eat-in kitchen photo in Other with flat-panel cabinets, beige cabinets, multicolored backsplash, paneled appliances and an island
 ísARK Studio

This area was originally the outside patio. isARK Studio tied into the existing slab and tile and again used drywall and a play on space and light to create sculptural elements in the architecture.
Find the right local pro for your project
 Breathe Design Studio: San Francisco
Our Austin studio decided to go bold with this project by ensuring that each space had a unique identity in the Mid-Century Modern style bathroom, butler's pantry, and mudroom. We covered the bathroom walls and flooring with stylish beige and yellow tile that was cleverly installed to look like two different patterns. The mint cabinet and pink vanity reflect the mid-century color palette. The stylish knobs and fittings add an extra splash of fun to the bathroom.

The butler's pantry is located right behind the kitchen and serves multiple functions like storage, a study area, and a bar. We went with a moody blue color for the cabinets and included a raw wood open shelf to give depth and warmth to the space. We went with some gorgeous artistic tiles that create a bold, intriguing look in the space.
In the mudroom, we used siding materials to create a shiplap effect to create warmth and texture – a homage to the classic Mid-Century Modern design. We used the same blue from the butler's pantry to create a cohesive effect. The large mint cabinets add a lighter touch to the space.
 Greymark Design + Build

Tuscan u-shaped medium tone wood floor and brown floor kitchen photo in Houston with an undermount sink, recessed-panel cabinets, medium tone wood cabinets, beige backsplash, stone slab backsplash, stainless steel appliances, a peninsula and black countertops

 Cantoni
“Today, we are living in our dream home... completely furnished by Cantoni. We couldn’t be happier.” Lisa McElroy
Photos by: Lucas Chichon
Inspiration for a contemporary loft-style family room remodel in Orange County with orange walls
Inspiration for a contemporary loft-style family room remodel in Orange County with orange walls
 Saikley Architects
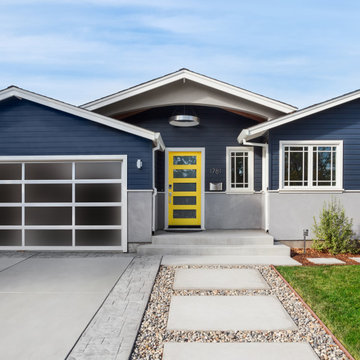
Our busy Silicon Valley clients asked us to convert their tight-quartered 1960’s ranch house to a gracious family home that would meet their long term needs. Ease of living was paramount, both in functionality and in ordered design.
The project was completed on a moderate budget. While retaining most of the structure of the existing house to avoid costly structural changes, we opened walls to improve the sight lines and flow of the house and bring in more light. We made small additions at the front and back bedrooms to gain space for the family and relatives. An existing underused patio area was improved with a simple outdoor kitchen and overhang to extend the living space to the outside. Costs were kept down with choices of modest materials.
Everything was made to be functional. Ample storage has been built into the right places. The details of the kitchen were carefully worked out to accommodate all the wishes of the various cooks in the family. The house is set up to be easy to keep clean. Acoustic walls separate living from bedroom spaces so adults can enjoy time together while children sleep. The outdoor kitchen has easy access to the indoor kitchen and the garage, and its setup promotes socializing while cooking outdoors.
A large part of the narrow back yard was previously unusable space due to a steep slope up to a neighbor’s higher fence. With a new retaining wall and some re-grading we took back more of the yard for the patio and play space on a new lawn.
The remodeled house is a mix of contemporary and traditional elements. Cool colors have a calming effect. Traditional items such as prairie style windows, trellis, mosaic tiles, and Shaker style cabinets, break down the scale in an otherwise streamlined, contemporary design. A new gabled roof with a broad arch at the front of the house marks the entry and resolves a challenging form where the central entry is set back from walls on both sides.
Photography: Kurt Manley
https://saikleyarchitects.com/portfolio/modern-ranch/

Sponsored
Columbus, OH

Hope Restoration & General Contracting
Columbus Design-Build, Kitchen & Bath Remodeling, Historic Renovations
 Sarah Greenman
Photo: Sarah Greenman © 2013 Houzz
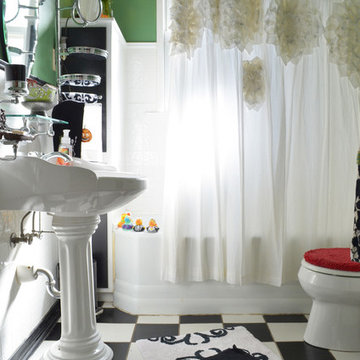
Bathroom - traditional kids' bathroom idea in Dallas with a pedestal sink and green walls
Bathroom - traditional kids' bathroom idea in Dallas with a pedestal sink and green walls
 BDI Furniture
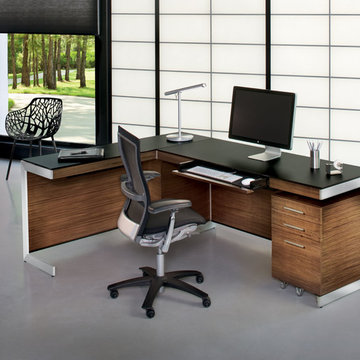
The Sequel DESK is the cornerstone of the collection. The multifunction system drawer provides the ideal spot for a keyboard, mouse and rechargeable items. The Desk includes magnetically attached front and back panels making it easy to keep wires controlled and out of view. When positioned against a wall the back panel may be removed for direct access to wall outlets.
 Mansfield + O'Neil
Photographer: Paul Dyer
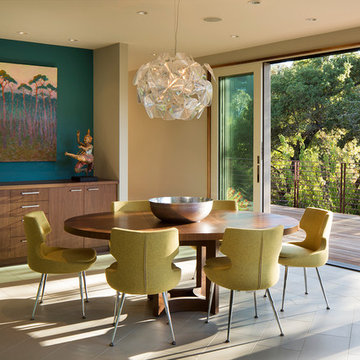
Inspiration for a 1950s dining room remodel in San Francisco with blue walls and no fireplace
Inspiration for a 1950s dining room remodel in San Francisco with blue walls and no fireplace

 Laura Roberts Design
The master bedroom is layered with feminine and cozy colors and textures, with a view out onto the hills and backyard. Custom nightstands and bed are complimented by an Oly Studio bench and vintage asian accents. Photo by Whit Preston.

 Fireclay Tile
Design: Cattaneo Studios // Photos: Jacqueline Marque
Open concept kitchen - huge industrial single-wall concrete floor and gray floor open concept kitchen idea in New Orleans with black cabinets, multicolored backsplash, ceramic backsplash, stainless steel appliances, an island, black countertops and glass-front cabinets
Open concept kitchen - huge industrial single-wall concrete floor and gray floor open concept kitchen idea in New Orleans with black cabinets, multicolored backsplash, ceramic backsplash, stainless steel appliances, an island, black countertops and glass-front cabinets

 Custom Home Designs
Melissa Oivanki for Custom Home Designs, LLC
Large elegant medium tone wood floor dining room photo in New Orleans with beige walls
Large elegant medium tone wood floor dining room photo in New Orleans with beige walls

Sponsored
Delaware, OH

Buckeye Basements, Inc.
Central Ohio's Basement Finishing ExpertsBest Of Houzz '13-'21


 Stone Sense

modern kitchen, Artic White countertop with waterfall design, Square and Deep stainless steel sink.
Grey Granite full hight backsplash
Kitchen - large modern galley light wood floor and beige floor kitchen idea in Toronto with an undermount sink, flat-panel cabinets, white cabinets, gray backsplash, stainless steel appliances, an island, quartz countertops and stone slab backsplash
Kitchen - large modern galley light wood floor and beige floor kitchen idea in Toronto with an undermount sink, flat-panel cabinets, white cabinets, gray backsplash, stainless steel appliances, an island, quartz countertops and stone slab backsplash


 Kelly Hohla Interiors
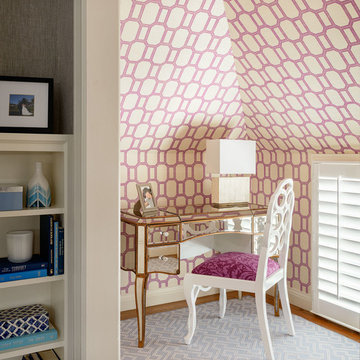
Small spaces don't always have to be boring with fun wallpaper like this!
Aaron Leitz Photography
Small transitional freestanding desk carpeted study room photo in San Francisco with multicolored walls
Small transitional freestanding desk carpeted study room photo in San Francisco with multicolored walls


 Solid Apollo LED
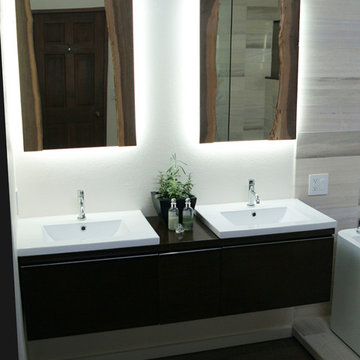
Justin Moorland. Solid Apollo LED. Here Waterproof Pure White LED Strip Lights were added behind the bathroom mirrors, as back lighting, for an incredible indirect lighting effect. The soft glow from the strip light not only adds to the modern layout of the bathroom, but also keeps with the simplistic design as no lighting fixtures disturb the well planned design. The Waterproof LED Strip Lights are easy to control and easy to dim for just the right amount of light. Here the LED Strip Light was placed along the edges of the back of the mirrors, and then the mirror was hung just over an inch away from the wall to avoid creating hot spots (where individual LED's are shown) for a completely smooth linear lighting effect all around the mirror.
 THINK Architecture, Inc.
Photo by: Joshua Caldwell
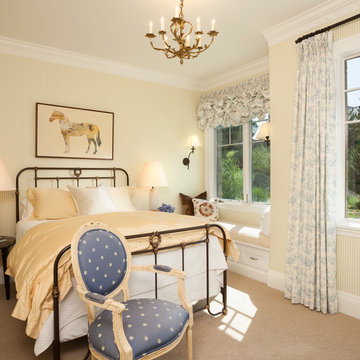
Bedroom - traditional carpeted bedroom idea in Salt Lake City with multicolored walls
Bedroom - traditional carpeted bedroom idea in Salt Lake City with multicolored walls


37