
Search results for "Backing effectively" in Home Design Ideas

 ACRE landscape architecture + design studio
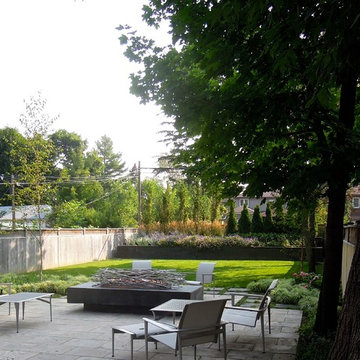
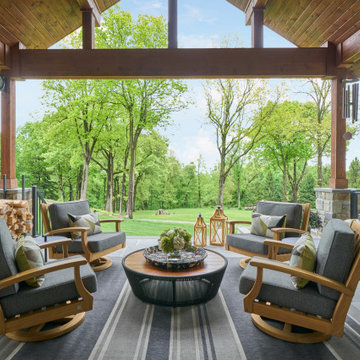
A lovely yard that started as a long bowling alley of lawn. We wanted to create a more human scale in the lounge area without building too many visual barriers. The overall effect is splashes of woodland across a contemporary canvas.


Find the right local pro for your project
 User
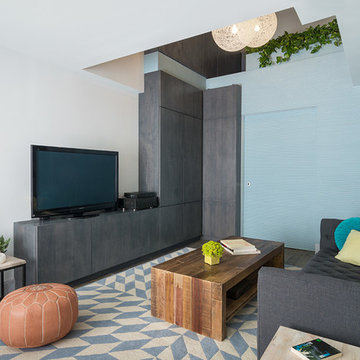
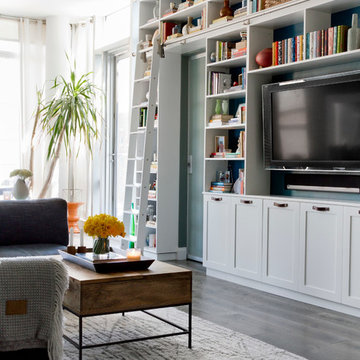
UserIn this living room we created a large storage space behind a pocket door with additional storage cabinets above and along side.
Photo: Bjorg Magnea
Furniture: AbbyElle Style
 Plants Creative Landscapes
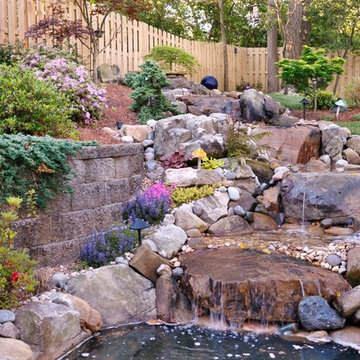
Design ideas for a large southwestern partial sun backyard stone landscaping in Atlanta for spring.

 Change Your Bathroom©

The goal of this project was to upgrade the builder grade finishes and create an ergonomic space that had a contemporary feel. This bathroom transformed from a standard, builder grade bathroom to a contemporary urban oasis. This was one of my favorite projects, I know I say that about most of my projects but this one really took an amazing transformation. By removing the walls surrounding the shower and relocating the toilet it visually opened up the space. Creating a deeper shower allowed for the tub to be incorporated into the wet area. Adding a LED panel in the back of the shower gave the illusion of a depth and created a unique storage ledge. A custom vanity keeps a clean front with different storage options and linear limestone draws the eye towards the stacked stone accent wall.
Houzz Write Up: https://www.houzz.com/magazine/inside-houzz-a-chopped-up-bathroom-goes-streamlined-and-swank-stsetivw-vs~27263720
The layout of this bathroom was opened up to get rid of the hallway effect, being only 7 foot wide, this bathroom needed all the width it could muster. Using light flooring in the form of natural lime stone 12x24 tiles with a linear pattern, it really draws the eye down the length of the room which is what we needed. Then, breaking up the space a little with the stone pebble flooring in the shower, this client enjoyed his time living in Japan and wanted to incorporate some of the elements that he appreciated while living there. The dark stacked stone feature wall behind the tub is the perfect backdrop for the LED panel, giving the illusion of a window and also creates a cool storage shelf for the tub. A narrow, but tasteful, oval freestanding tub fit effortlessly in the back of the shower. With a sloped floor, ensuring no standing water either in the shower floor or behind the tub, every thought went into engineering this Atlanta bathroom to last the test of time. With now adequate space in the shower, there was space for adjacent shower heads controlled by Kohler digital valves. A hand wand was added for use and convenience of cleaning as well. On the vanity are semi-vessel sinks which give the appearance of vessel sinks, but with the added benefit of a deeper, rounded basin to avoid splashing. Wall mounted faucets add sophistication as well as less cleaning maintenance over time. The custom vanity is streamlined with drawers, doors and a pull out for a can or hamper.
A wonderful project and equally wonderful client. I really enjoyed working with this client and the creative direction of this project.
Brushed nickel shower head with digital shower valve, freestanding bathtub, curbless shower with hidden shower drain, flat pebble shower floor, shelf over tub with LED lighting, gray vanity with drawer fronts, white square ceramic sinks, wall mount faucets and lighting under vanity. Hidden Drain shower system. Atlanta Bathroom.
 Marrokal Design & Remodeling

Mid-sized beach style medium tone wood floor and brown floor eat-in kitchen photo in San Diego with a farmhouse sink, shaker cabinets, white cabinets, quartz countertops, white backsplash, subway tile backsplash, black appliances and an island


 Moss & Jane

Midcentury modern home on Lake Sammamish. We used mixed materials and styles to add interest to this bright space. The built-in kitchen nook with custom tables is a regular meeting place for dinners and games for this family of five.
 Change Your Bathroom©
The goal of this project was to upgrade the builder grade finishes and create an ergonomic space that had a contemporary feel. This bathroom transformed from a standard, builder grade bathroom to a contemporary urban oasis. This was one of my favorite projects, I know I say that about most of my projects but this one really took an amazing transformation. By removing the walls surrounding the shower and relocating the toilet it visually opened up the space. Creating a deeper shower allowed for the tub to be incorporated into the wet area. Adding a LED panel in the back of the shower gave the illusion of a depth and created a unique storage ledge. A custom vanity keeps a clean front with different storage options and linear limestone draws the eye towards the stacked stone accent wall.
Houzz Write Up: https://www.houzz.com/magazine/inside-houzz-a-chopped-up-bathroom-goes-streamlined-and-swank-stsetivw-vs~27263720
The layout of this bathroom was opened up to get rid of the hallway effect, being only 7 foot wide, this bathroom needed all the width it could muster. Using light flooring in the form of natural lime stone 12x24 tiles with a linear pattern, it really draws the eye down the length of the room which is what we needed. Then, breaking up the space a little with the stone pebble flooring in the shower, this client enjoyed his time living in Japan and wanted to incorporate some of the elements that he appreciated while living there. The dark stacked stone feature wall behind the tub is the perfect backdrop for the LED panel, giving the illusion of a window and also creates a cool storage shelf for the tub. A narrow, but tasteful, oval freestanding tub fit effortlessly in the back of the shower. With a sloped floor, ensuring no standing water either in the shower floor or behind the tub, every thought went into engineering this Atlanta bathroom to last the test of time. With now adequate space in the shower, there was space for adjacent shower heads controlled by Kohler digital valves. A hand wand was added for use and convenience of cleaning as well. On the vanity are semi-vessel sinks which give the appearance of vessel sinks, but with the added benefit of a deeper, rounded basin to avoid splashing. Wall mounted faucets add sophistication as well as less cleaning maintenance over time. The custom vanity is streamlined with drawers, doors and a pull out for a can or hamper.
A wonderful project and equally wonderful client. I really enjoyed working with this client and the creative direction of this project.
Brushed nickel shower head with digital shower valve, freestanding bathtub, curbless shower with hidden shower drain, flat pebble shower floor, shelf over tub with LED lighting, gray vanity with drawer fronts, white square ceramic sinks, wall mount faucets and lighting under vanity. Hidden Drain shower system. Atlanta Bathroom.

 Kraft Custom Construction
This 1914 family farmhouse was passed down from the original owners to their grandson and his young family. The original goal was to restore the old home to its former glory. However, when we started planning the remodel, we discovered the foundation needed to be replaced, the roof framing didn’t meet code, all the electrical, plumbing and mechanical would have to be removed, siding replaced, and much more. We quickly realized that instead of restoring the home, it would be more cost effective to deconstruct the home, recycle the materials, and build a replica of the old house using as much of the salvaged materials as we could.
The design of the new construction is greatly influenced by the old home with traditional craftsman design interiors. We worked with a deconstruction specialist to salvage the old-growth timber and reused or re-purposed many of the original materials. We moved the house back on the property, connecting it to the existing garage, and lowered the elevation of the home which made it more accessible to the existing grades. The new home includes 5-panel doors, columned archways, tall baseboards, reused wood for architectural highlights in the kitchen, a food-preservation room, exercise room, playful wallpaper in the guest bath and fun era-specific fixtures throughout.
 Hendel Homes
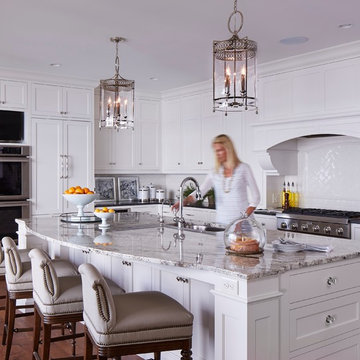
Inspiration for a mid-sized galley dark wood floor open concept kitchen remodel in Minneapolis with an undermount sink, flat-panel cabinets, white cabinets, granite countertops, white backsplash, ceramic backsplash, stainless steel appliances and an island
 Seed Studio Landscape Design
image: Travis Rhoads Photography

Design ideas for a small contemporary drought-tolerant and partial sun backyard gravel landscaping in San Francisco with a fire pit.
Design ideas for a small contemporary drought-tolerant and partial sun backyard gravel landscaping in San Francisco with a fire pit.

 Samantha Friedman Interior Designs
Jesse Snyder
Inspiration for a small transitional medium tone wood floor and brown floor kitchen/dining room combo remodel in DC Metro with multicolored walls and no fireplace
Inspiration for a small transitional medium tone wood floor and brown floor kitchen/dining room combo remodel in DC Metro with multicolored walls and no fireplace





 Jay Sifford
Korean traveler fern. Photo by Jay Sifford.
Inspiration for an eclectic landscaping in Charlotte.
Inspiration for an eclectic landscaping in Charlotte.
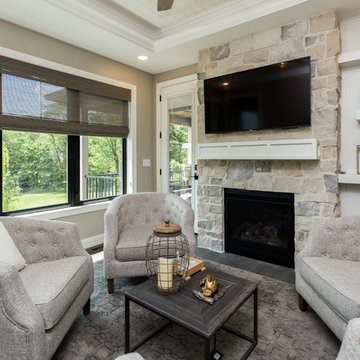
 Unique Homes Iowa
Example of a mid-sized transitional dark wood floor and gray floor family room design in Other with beige walls, a standard fireplace, a stone fireplace and a wall-mounted tv



Sponsored
Delaware, OH

Buckeye Basements, Inc.
Central Ohio's Basement Finishing ExpertsBest Of Houzz '13-'21



 lavish
This breathtaking whole-home renovation is a masterclass in balancing raw, natural materials with refined coastal elegance. Reclaimed wood, fieldstone, linen, cane, and soft blue hues weave a cohesive story from the soaring great room all the way up to the nursery — creating a home that feels both grounded in the land and kissed by the sea.
Great Room
The emotional heart of the home is a spectacular great room anchored by a floor-to-ceiling fieldstone fireplace with a hand-hewn reclaimed wood beam mantel and a herringbone brick firebox. Flanking the fireplace are generous built-in white shelving units with linen-backed interiors, beautifully styled with blue-and-white chinoiserie, ceramic vessels, and coastal curiosities.
Overhead, a dramatic cathedral ceiling with exposed reclaimed wood trusses in a king-post configuration draws the eye upward and gives the space an almost barn-like grandeur — softened immediately by the warmth of crisp white walls and abundant natural light pouring in through a wall of French doors. Those doors open to a deck overlooking mature woodland, blurring the boundary between inside and out.
The furnishings strike a balance that feels lived-in and luxurious at once. Two generous cream linen sofas face each other across a soft blue-gray upholstered square ottoman, while a pair of cognac saddle-leather swivel chairs add warmth and contrast. A stone pedestal side table, a rattan tray, and an oversized abstract seascape canvas above the mantel complete a room that is effortlessly inviting.
Kitchen & Dining
The open-plan kitchen and dining space flows seamlessly from the great room, united by the same reclaimed beam ceiling and wide-plank light oak hardwood floors. The kitchen itself is a dream: custom white inset cabinetry with brushed nickel hardware surrounds a showstopping island with a pale blue-gray painted base and a warm natural butcher block top — a choice that brings organic texture and approachability to an otherwise polished space.
A handmade zellige-style light blue brick backsplash adds subtle artisanal character behind a professional-grade six-burner gas range framed by a tailored white custom range hood. Open glass shelves nearby display a curated collection of blue-and-white chinoiserie vases, adding personality and a collected feel. Clear glass-and-nickel pendant lanterns hang over the island, while a stunning crystal rod linear chandelier marks the dining area — a glamorous counterpoint to all the rustic texture in the room.
Cane-back counter stools and a matching set of cane dining chairs in white keep the palette light, fresh, and connected to the home's coastal character. A stone arch passageway between the kitchen and adjacent rooms adds architectural drama and reinforces the home's commitment to natural materiality.
Staircase & Entry
The staircase is a design moment in its own right. A classic woven runner in gray with a crisp navy border brings pattern and polish to the oak treads, while a built-in window seat with a navy cushion at the landing creates a charming reading nook. A nautical-inspired abstract canvas on the entry wall sets the tonal palette for the upper level.
Primary Bedroom
Upstairs, the primary bedroom is a soft, serene retreat wrapped in a soothing dusty blue — walls and ceiling painted the same tranquil tone for an enveloping, cocoon-like effect. A white linen platform bed with an upholstered headboard sits beneath a wide horizontal panoramic cloud painting in a warm wood frame, evoking an open sky. The nightstands — in a soft white with brass ring pulls — are paired with ribbed ceramic table lamps that echo the room's quiet coastal sensibility.
Blue-and-white gingham curtains on a brass rod, a soft white textured carpet, a cream leather recliner, and a slim brass reading floor lamp round out a room that feels simultaneously fresh and deeply restful. Blue embroidered bedding and a striped bolster pillow tie the whole palette together with gentle precision.
Nursery
A thoughtfully designed nursery shares the upper level's soft blue palette, with a classic white Jenny Lind spindle crib, a natural wood book rack, a wicker whale toy basket, and a gold circular mirror creating a space that is sweet without being saccharine. The same cloud painting above the bed and the soft blue walls create a dreamy, sky-like atmosphere perfectly suited for a young child.
43