
Search results for "Backing play" in Home Design Ideas

 Eco Landscape Design & Build
Innis Casey Photography

Design ideas for a large modern drought-tolerant and shade backyard mulch landscaping in Los Angeles.
Design ideas for a large modern drought-tolerant and shade backyard mulch landscaping in Los Angeles.

 TVL Creative Ltd.
Our clients had just recently closed on their new house in Stapleton and were excited to transform it into their perfect forever home. They wanted to remodel the entire first floor to create a more open floor plan and develop a smoother flow through the house that better fit the needs of their family. The original layout consisted of several small rooms that just weren’t very functional, so we decided to remove the walls that were breaking up the space and restructure the first floor to create a wonderfully open feel.
After removing the existing walls, we rearranged their spaces to give them an office at the front of the house, a large living room, and a large dining room that connects seamlessly with the kitchen. We also wanted to center the foyer in the home and allow more light to travel through the first floor, so we replaced their existing doors with beautiful custom sliding doors to the back yard and a gorgeous walnut door with side lights to greet guests at the front of their home.
Living Room
Our clients wanted a living room that could accommodate an inviting sectional, a baby grand piano, and plenty of space for family game nights. So, we transformed what had been a small office and sitting room into a large open living room with custom wood columns. We wanted to avoid making the home feel too vast and monumental, so we designed custom beams and columns to define spaces and to make the house feel like a home. Aesthetically we wanted their home to be soft and inviting, so we utilized a neutral color palette with occasional accents of muted blues and greens.
Dining Room
Our clients were also looking for a large dining room that was open to the rest of the home and perfect for big family gatherings. So, we removed what had been a small family room and eat-in dining area to create a spacious dining room with a fireplace and bar. We added custom cabinetry to the bar area with open shelving for displaying and designed a custom surround for their fireplace that ties in with the wood work we designed for their living room. We brought in the tones and materiality from the kitchen to unite the spaces and added a mixed metal light fixture to bring the space together
Kitchen
We wanted the kitchen to be a real show stopper and carry through the calm muted tones we were utilizing throughout their home. We reoriented the kitchen to allow for a big beautiful custom island and to give us the opportunity for a focal wall with cooktop and range hood. Their custom island was perfectly complimented with a dramatic quartz counter top and oversized pendants making it the real center of their home. Since they enter the kitchen first when coming from their detached garage, we included a small mud-room area right by the back door to catch everyone’s coats and shoes as they come in. We also created a new walk-in pantry with plenty of open storage and a fun chalkboard door for writing notes, recipes, and grocery lists.
Office
We transformed the original dining room into a handsome office at the front of the house. We designed custom walnut built-ins to house all of their books, and added glass french doors to give them a bit of privacy without making the space too closed off. We painted the room a deep muted blue to create a glimpse of rich color through the french doors
Powder Room
The powder room is a wonderful play on textures. We used a neutral palette with contrasting tones to create dramatic moments in this little space with accents of brushed gold.
Master Bathroom
The existing master bathroom had an awkward layout and outdated finishes, so we redesigned the space to create a clean layout with a dream worthy shower. We continued to use neutral tones that tie in with the rest of the home, but had fun playing with tile textures and patterns to create an eye-catching vanity. The wood-look tile planks along the floor provide a soft backdrop for their new free-standing bathtub and contrast beautifully with the deep ash finish on the cabinetry.
Find the right local pro for your project


 romero + obeji interior design
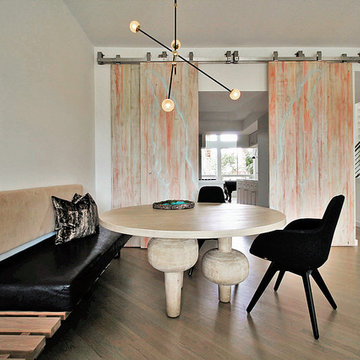
Casual dining makes this space inviting all day. A custom banquette of solid walnut and upholstery is a clean lined seating solution that allow the sculptural dining table to take center stage. The chandelier is hand blown glass with brass accents and Hector and Chris painted the barn doors themselves, including subtle graffiti style angel wings for our client that loves angels! More images on our website: http://www.romero-obeji-interiordesign.com
 Terra Verde Landscape Solutions
Kari Petterson
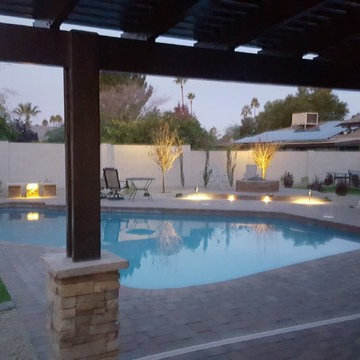
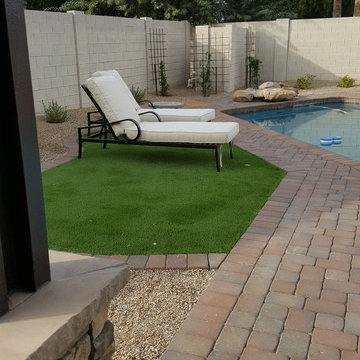
Photos show a beautifully remodeled back yard complete with space for relaxation, space for play, and beautifully redone patios and walkways. Appropriate plants were chosen for the sun exposure in various places in the yard. Vines provide a beautiful hiding space for pool equipment. And artificial turf offers a water-wise option for desert home owners
 Terra Verde Landscape Solutions
Kari Petterson
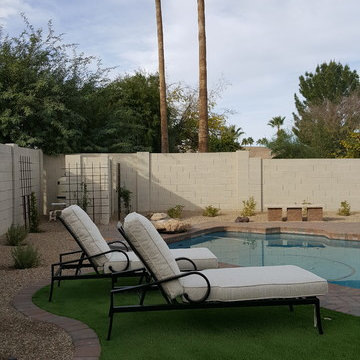
Photos show a beautifully remodeled back yard complete with space for relaxation, space for play, and beautifully redone patios and walkways. Appropriate plants were chosen for the sun exposure in various places in the yard. Vines provide a beautiful hiding space for pool equipment. And artificial turf offers a water-wise option for desert home owners


 Terra Verde Landscape Solutions
Kari Petterson
Photos show a beautifully remodeled back yard complete with space for relaxation, space for play, and beautifully redone patios and walkways. Appropriate plants were chosen for the sun exposure in various places in the yard. Vines provide a beautiful hiding space for pool equipment. And artificial turf offers a water-wise option for desert home owners
 No Fault Sport Group
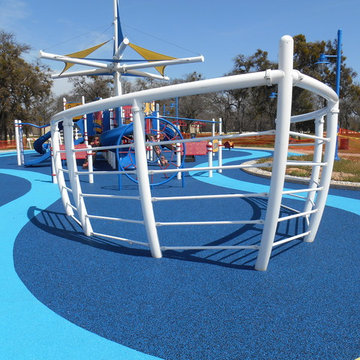
At the S.S. Prairie Dog playground (Grand Prairie, TX), some of the play equipment looks like boats or ships, while the rubber surfacing has a swirling water-like design in colors of dark and light blue. Children can imagine setting sail on the ocean blue while enjoying this amusing playground setting! Interested in having a playground like this in your back yard? No problem! No Fault can install this type of surfacing theme for your own back yard play area!
 Terra Verde Landscape Solutions
Kari Petterson
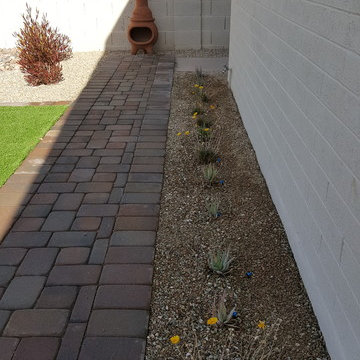
Photos show a beautifully remodeled back yard complete with space for relaxation, space for play, and beautifully redone patios and walkways. Appropriate plants were chosen for the sun exposure in various places in the yard. Vines provide a beautiful hiding space for pool equipment. And artificial turf offers a water-wise option for desert home owners
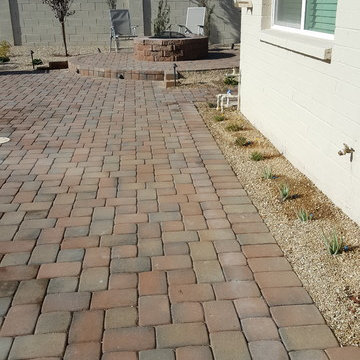 Terra Verde Landscape Solutions
Kari Petterson
Photos show a beautifully remodeled back yard complete with space for relaxation, space for play, and beautifully redone patios and walkways. Appropriate plants were chosen for the sun exposure in various places in the yard. Vines provide a beautiful hiding space for pool equipment. And artificial turf offers a water-wise option for desert home owners
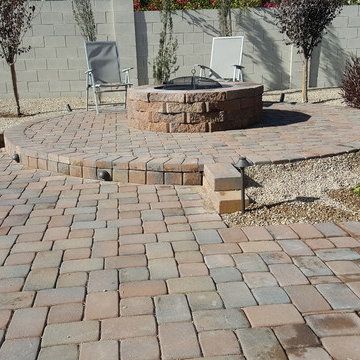 Terra Verde Landscape Solutions
Kari Petterson
Photos show a beautifully remodeled back yard complete with space for relaxation, space for play, and beautifully redone patios and walkways. Appropriate plants were chosen for the sun exposure in various places in the yard. Vines provide a beautiful hiding space for pool equipment. And artificial turf offers a water-wise option for desert home owners
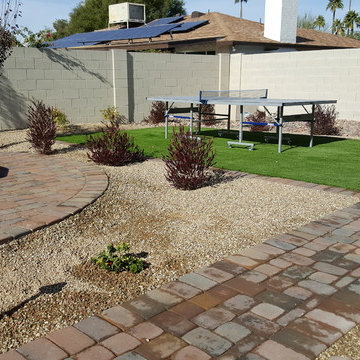 Terra Verde Landscape Solutions
Kari Petterson
Photos show a beautifully remodeled back yard complete with space for relaxation, space for play, and beautifully redone patios and walkways. Appropriate plants were chosen for the sun exposure in various places in the yard. Vines provide a beautiful hiding space for pool equipment. And artificial turf offers a water-wise option for desert home owners

Sponsored
Columbus, OH

Structural Remodeling
Franklin County's Heavy Timber Specialists | Best of Houzz 2020!

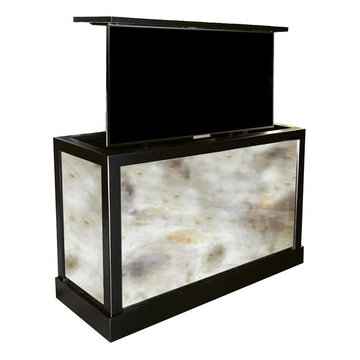
 TV Lift Cabinet by Cabinet Tronix
Cabinet Tronix antique Mirror TV lift cabinet hides 2 back to back Samsung 48 inch flat screens. This piece was placed at the foot of the bed where one TV comes up facing the bed and the other the sitting area where the children could play games at same time or what shows they wanted. Orange County California.
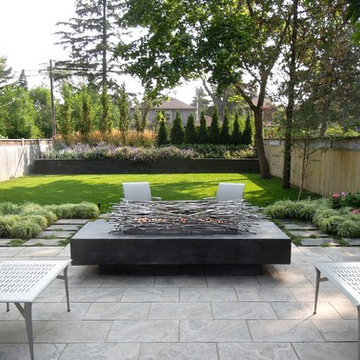
 ACRE landscape architecture + design studio
A lovely yard that started as a long bowling alley of lawn. We wanted to create a more human scale in the lounge area without building too many visual barriers. The overall effect is splashes of woodland across a contemporary canvas.

 12/12 Architects & Planners
This 6,000sf luxurious custom new construction 5-bedroom, 4-bath home combines elements of open-concept design with traditional, formal spaces, as well. Tall windows, large openings to the back yard, and clear views from room to room are abundant throughout. The 2-story entry boasts a gently curving stair, and a full view through openings to the glass-clad family room. The back stair is continuous from the basement to the finished 3rd floor / attic recreation room.
The interior is finished with the finest materials and detailing, with crown molding, coffered, tray and barrel vault ceilings, chair rail, arched openings, rounded corners, built-in niches and coves, wide halls, and 12' first floor ceilings with 10' second floor ceilings.
It sits at the end of a cul-de-sac in a wooded neighborhood, surrounded by old growth trees. The homeowners, who hail from Texas, believe that bigger is better, and this house was built to match their dreams. The brick - with stone and cast concrete accent elements - runs the full 3-stories of the home, on all sides. A paver driveway and covered patio are included, along with paver retaining wall carved into the hill, creating a secluded back yard play space for their young children.
Project photography by Kmieick Imagery.

Sponsored
Columbus, OH

Hope Restoration & General Contracting
Columbus Design-Build, Kitchen & Bath Remodeling, Historic Renovations
 TVL Creative Ltd.
Our clients had just recently closed on their new house in Stapleton and were excited to transform it into their perfect forever home. They wanted to remodel the entire first floor to create a more open floor plan and develop a smoother flow through the house that better fit the needs of their family. The original layout consisted of several small rooms that just weren’t very functional, so we decided to remove the walls that were breaking up the space and restructure the first floor to create a wonderfully open feel.
After removing the existing walls, we rearranged their spaces to give them an office at the front of the house, a large living room, and a large dining room that connects seamlessly with the kitchen. We also wanted to center the foyer in the home and allow more light to travel through the first floor, so we replaced their existing doors with beautiful custom sliding doors to the back yard and a gorgeous walnut door with side lights to greet guests at the front of their home.
Living Room
Our clients wanted a living room that could accommodate an inviting sectional, a baby grand piano, and plenty of space for family game nights. So, we transformed what had been a small office and sitting room into a large open living room with custom wood columns. We wanted to avoid making the home feel too vast and monumental, so we designed custom beams and columns to define spaces and to make the house feel like a home. Aesthetically we wanted their home to be soft and inviting, so we utilized a neutral color palette with occasional accents of muted blues and greens.
Dining Room
Our clients were also looking for a large dining room that was open to the rest of the home and perfect for big family gatherings. So, we removed what had been a small family room and eat-in dining area to create a spacious dining room with a fireplace and bar. We added custom cabinetry to the bar area with open shelving for displaying and designed a custom surround for their fireplace that ties in with the wood work we designed for their living room. We brought in the tones and materiality from the kitchen to unite the spaces and added a mixed metal light fixture to bring the space together
Kitchen
We wanted the kitchen to be a real show stopper and carry through the calm muted tones we were utilizing throughout their home. We reoriented the kitchen to allow for a big beautiful custom island and to give us the opportunity for a focal wall with cooktop and range hood. Their custom island was perfectly complimented with a dramatic quartz counter top and oversized pendants making it the real center of their home. Since they enter the kitchen first when coming from their detached garage, we included a small mud-room area right by the back door to catch everyone’s coats and shoes as they come in. We also created a new walk-in pantry with plenty of open storage and a fun chalkboard door for writing notes, recipes, and grocery lists.
Office
We transformed the original dining room into a handsome office at the front of the house. We designed custom walnut built-ins to house all of their books, and added glass french doors to give them a bit of privacy without making the space too closed off. We painted the room a deep muted blue to create a glimpse of rich color through the french doors
Powder Room
The powder room is a wonderful play on textures. We used a neutral palette with contrasting tones to create dramatic moments in this little space with accents of brushed gold.
Master Bathroom
The existing master bathroom had an awkward layout and outdated finishes, so we redesigned the space to create a clean layout with a dream worthy shower. We continued to use neutral tones that tie in with the rest of the home, but had fun playing with tile textures and patterns to create an eye-catching vanity. The wood-look tile planks along the floor provide a soft backdrop for their new free-standing bathtub and contrast beautifully with the deep ash finish on the cabinetry.
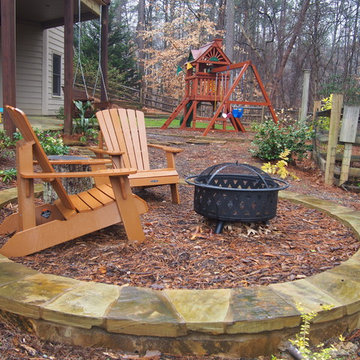
 Home & Garden Design, Atlanta - Danna Cain, ASLA
This play area is located so that Mom can keep an eye on the kids from the kitchen, deck or rear patio. The circular stone border contains the mulch and repeats the smaller circular stone border around the fire pit area. Matching stepping stones connect those spaces as well as connect the play area to patio and steps entering the back yard. Photographer: Danna Cain

 Wood and Hearts
Montessori tower Step stool Activity Kitchen helper Kitchen tower Bathroom Step Stool Montessori furniture Kitchen helper tower Wooden stool
ADVANTAGES
•━━━━━━━━━━━━━━━━━•
● The Climbing furniture is made from high-class polished birch plywood. Birchwood is very strong and flexible. The products are tested at a load of 100 kg, but the maximum load for use is 60 kg. We make sure that everything is brought to perfect condition.
● It is absolutely safe for children: for painting, we use only high-quality, sustainable water-based paints, environmentally friendly varnish. And that’s why our products do not cause any allergic reactions, does not emit harmful substances.
● Climbing set like one of the foundations of Montessori teachings helps developing independence. Children independently work on the improvement of their motor skills (explore their body limits in a safe manner) and encourage children's imagination.
DIMENSIONS
•━━━━━━━━━━━━━━━━━•
● Tower
Height: 90 cm / 35.4 inches
Width: 42 cm/ 16.5 inches
Length: 53 cm / 20.8 inches
● Table:
Height: 45 cm / 17.7 inches
Width: 42 cm / 16.5 inches
Length: 82 cm / 32.2 inches
36