
Search results for "Backlit mirror" in Home Design Ideas

 Guimar Urbina Interiors, Corp.
Barry Grossman
Inspiration for a contemporary single-wall home bar remodel in Miami with flat-panel cabinets and dark wood cabinets
Inspiration for a contemporary single-wall home bar remodel in Miami with flat-panel cabinets and dark wood cabinets


Find the right local pro for your project
 Sutherland Design Home, LLC

We removed the long wall of mirrors and moved the tub into the empty space at the left end of the vanity. We replaced the carpet with a beautiful and durable Luxury Vinyl Plank. We simply refaced the double vanity with a shaker style.

 Constructive Design Services
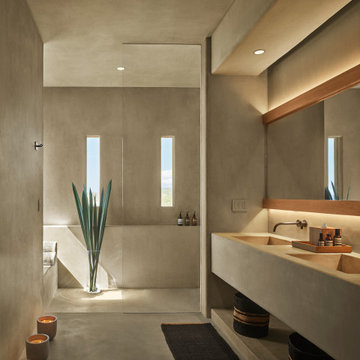
Microcement shower with skylights, rainheads, lighted inear shampoo niche, and bench. No grout to clean!
Mid-sized island style master beige tile double-sink and vaulted ceiling japanese bathtub photo in Tampa with flat-panel cabinets, beige cabinets, beige walls, an undermount sink, quartzite countertops, a hinged shower door, beige countertops and a floating vanity
Mid-sized island style master beige tile double-sink and vaulted ceiling japanese bathtub photo in Tampa with flat-panel cabinets, beige cabinets, beige walls, an undermount sink, quartzite countertops, a hinged shower door, beige countertops and a floating vanity
 C&K Custom Remodeling Inc.
Shannon Butler

Walk-in shower - large contemporary master gray tile and stone tile limestone floor and white floor walk-in shower idea in Portland with flat-panel cabinets, medium tone wood cabinets, a one-piece toilet, white walls, an integrated sink, solid surface countertops and a hinged shower door
Walk-in shower - large contemporary master gray tile and stone tile limestone floor and white floor walk-in shower idea in Portland with flat-panel cabinets, medium tone wood cabinets, a one-piece toilet, white walls, an integrated sink, solid surface countertops and a hinged shower door


 Taylor Design
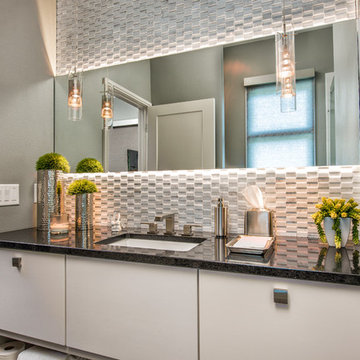
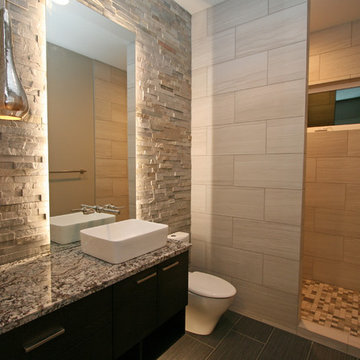
This guest bath features a stacked stone feature wall with a backlit mirror. The mercury glass pendant is a elegant accent. The vessel sink adds visual interest and the wall-mounted faucet is a fun touch.

 Giammarino and Dworkin
This is a master bath remodel, designed/built in 2021 by HomeMasons.
Trendy master black and white tile gray floor, double-sink and vaulted ceiling double shower photo in Richmond with light wood cabinets, beige walls, an undermount sink, granite countertops, black countertops and a floating vanity
Trendy master black and white tile gray floor, double-sink and vaulted ceiling double shower photo in Richmond with light wood cabinets, beige walls, an undermount sink, granite countertops, black countertops and a floating vanity

 Mudan Interior Design
Contemporary style bathroom that combined rich wood tone with white quartz and large format marble looking porcelain tile slab.
Mid-sized trendy 3/4 white tile and porcelain tile white floor, single-sink and porcelain tile bathroom photo in DC Metro with flat-panel cabinets, medium tone wood cabinets, white walls, an undermount sink, white countertops, a floating vanity and quartz countertops
Mid-sized trendy 3/4 white tile and porcelain tile white floor, single-sink and porcelain tile bathroom photo in DC Metro with flat-panel cabinets, medium tone wood cabinets, white walls, an undermount sink, white countertops, a floating vanity and quartz countertops
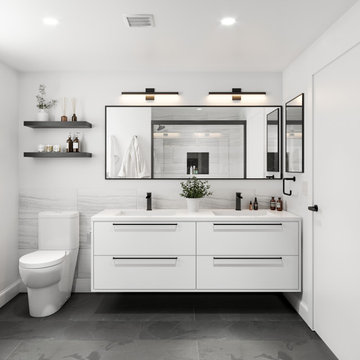
Minimalist gray floor and double-sink bathroom photo in San Francisco with flat-panel cabinets, white cabinets, white walls, an undermount sink, white countertops and a floating vanity
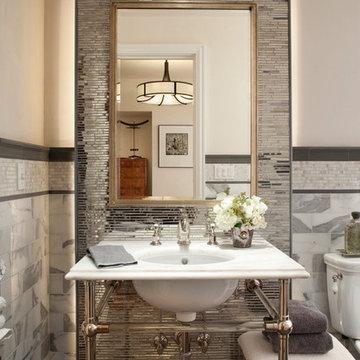
Inspiration for a transitional powder room remodel in San Francisco with an undermount sink, gray walls and white countertops
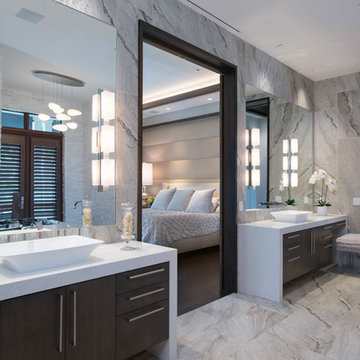
 Christopher Burton Homes, Inc.
Trendy master gray tile gray floor bathroom photo in Orlando with flat-panel cabinets, dark wood cabinets and a vessel sink




 S&S Signature Millworks, Inc.
Inspiration for a contemporary master beige tile, gray tile, multicolored tile and white tile beige floor and double-sink walk-in shower remodel in San Francisco with flat-panel cabinets, beige cabinets, white walls, beige countertops and a floating vanity

 Authentic Custom Homes
Mid-sized transitional freestanding desk vinyl floor home design photo in Oklahoma City with beige walls

 Affecting Spaces Design Studio
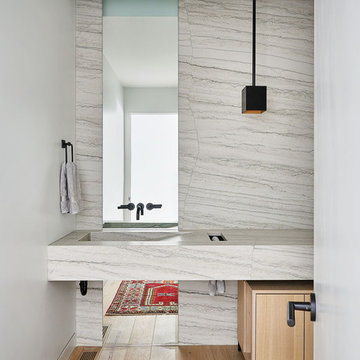
This tiny powder room is minimal yet full of interest. The marble on the wall and the counter top creates interest naturally. The mirror is back-lit so that the marble is illuminated in the evening.

 Interior Design Beth Phillips

Alcove shower - contemporary gray tile gray floor alcove shower idea in Kansas City with flat-panel cabinets, dark wood cabinets, gray walls, an undermount sink and white countertops

 Bravas Boca Raton
Fully integrated Signature Estate featuring Creston controls and Crestron panelized lighting, and Crestron motorized shades and draperies, whole-house audio and video, HVAC, voice and video communication atboth both the front door and gate. Modern, warm, and clean-line design, with total custom details and finishes. The front includes a serene and impressive atrium foyer with two-story floor to ceiling glass walls and multi-level fire/water fountains on either side of the grand bronze aluminum pivot entry door. Elegant extra-large 47'' imported white porcelain tile runs seamlessly to the rear exterior pool deck, and a dark stained oak wood is found on the stairway treads and second floor. The great room has an incredible Neolith onyx wall and see-through linear gas fireplace and is appointed perfectly for views of the zero edge pool and waterway. The center spine stainless steel staircase has a smoked glass railing and wood handrail.

 Apollo Builders
Inspiration for a small contemporary 3/4 beige tile and porcelain tile marble floor, beige floor and single-sink walk-in shower remodel in Phoenix with flat-panel cabinets, medium tone wood cabinets, a one-piece toilet, beige walls, an integrated sink, quartzite countertops, a hinged shower door, gray countertops and a built-in vanity
25