
Search results for "Backlit wall panels" in Home Design Ideas
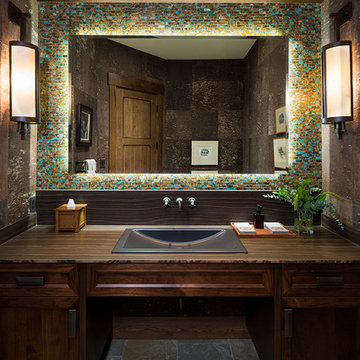
 Designish Interiors
Photo by: Karl Neumann
Bathroom - transitional bathroom idea in Denver with recessed-panel cabinets, dark wood cabinets, multicolored walls and a drop-in sink
Bathroom - transitional bathroom idea in Denver with recessed-panel cabinets, dark wood cabinets, multicolored walls and a drop-in sink

 sticklab
Rift white oak cabinets, quartz counter, and porcelain tile finish the master bath.
Example of a mid-sized trendy gray tile gray floor and double-sink bathroom design in Seattle with flat-panel cabinets, medium tone wood cabinets, a vessel sink, white countertops and a floating vanity
Example of a mid-sized trendy gray tile gray floor and double-sink bathroom design in Seattle with flat-panel cabinets, medium tone wood cabinets, a vessel sink, white countertops and a floating vanity

 CAHLIN DESIGN GROUP
Mid-sized trendy beige tile powder room photo in Miami with flat-panel cabinets, white cabinets, an integrated sink, solid surface countertops and beige walls
Find the right local pro for your project

Example of a mid-sized trendy medium tone wood floor and gray floor family room design in Detroit with a standard fireplace, a wall-mounted tv, gray walls and a tile fireplace
 M2 Design Group
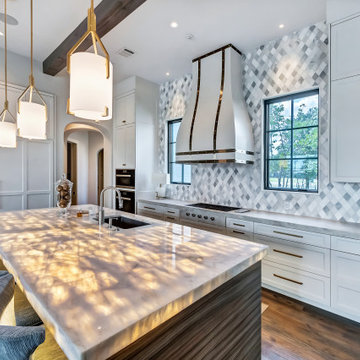
White transitional kitchen with backlit island, shaker cabinets, custom range hood with metal straps, pendant lights, Subzero and Wolf appliances.
Large tuscan brown floor and dark wood floor kitchen photo in Dallas with an undermount sink, shaker cabinets, white cabinets, multicolored backsplash, paneled appliances, onyx countertops and an island
Large tuscan brown floor and dark wood floor kitchen photo in Dallas with an undermount sink, shaker cabinets, white cabinets, multicolored backsplash, paneled appliances, onyx countertops and an island

 Accent Florida Homes
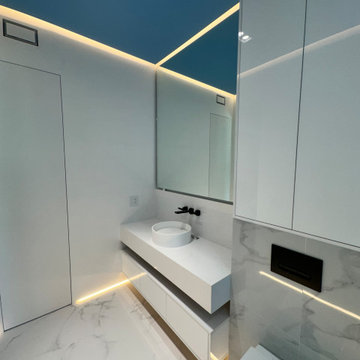
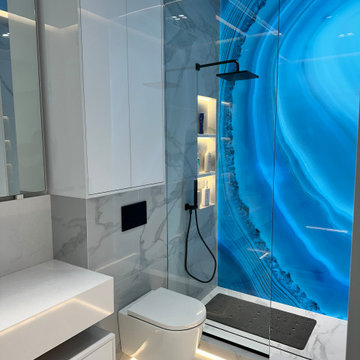
This complete bathroom renovation was designed as a highly customized contemporary retreat, combining crisp architectural lines with dramatic lighting and a bold illuminated feature wall.
A custom floating vanity establishes the minimalist foundation of the space with handleless white cabinetry, a thick waterfall-style countertop, an open storage ledge, and a sculptural vessel sink. Wall-mounted matte black fixtures keep the countertop visually clean, while the large mirror and concealed lighting reinforce the bathroom’s streamlined aesthetic.
The shower is the centerpiece of the design. A dramatic backlit blue translucent feature panel spans the primary shower wall, creating a luminous focal point that transforms the space when illuminated. Its natural flowing pattern introduces movement and color against the otherwise restrained white and gray palette, while integrated lighting emphasizes the depth and character of the surface.
Large-format marble-look tile continues across the floor and shower walls for a seamless, polished appearance. A frameless glass shower enclosure allows the illuminated feature wall to remain visible throughout the room, while matte black shower fixtures provide a sharp contemporary contrast. Recessed niches with integrated lighting add functional storage without disrupting the clean architectural lines.
A wall-hung toilet, concealed flush plate, floor-to-ceiling storage, and custom cabinetry maximize functionality within the compact footprint. Layered LED lighting—including concealed ceiling illumination, under-vanity lighting, and accent lighting throughout the shower—creates the immersive atmosphere of a private modern spa.
The finished bathroom is defined by precision, contrast, and light: a minimalist white interior brought to life by one unforgettable illuminated blue focal point.
Design features: custom bathroom cabinetry, floating vanity, vessel sink, wall-mounted faucet, waterfall-style countertop, frameless glass shower, backlit feature wall, illuminated shower panel, large-format marble-look tile, wall-hung toilet, concealed flush plate, recessed shower niches, matte black fixtures, integrated LED lighting, under-vanity lighting, cove lighting, floor-to-ceiling storage, and minimalist bathroom design.

Sponsored
Westerville, OH

Custom Home Works
Franklin County's Award-Winning Design, Build and Remodeling Expert
 C&K Custom Remodeling Inc.
Shannon Butler

Large trendy master gray tile and porcelain tile limestone floor and white floor walk-in shower photo in Portland with an integrated sink, flat-panel cabinets, medium tone wood cabinets, a one-piece toilet, white walls, solid surface countertops and a hinged shower door
Large trendy master gray tile and porcelain tile limestone floor and white floor walk-in shower photo in Portland with an integrated sink, flat-panel cabinets, medium tone wood cabinets, a one-piece toilet, white walls, solid surface countertops and a hinged shower door

 CLB Architects
The formal proportions, material consistency, and painstaking craftsmanship in Five Shadows were all deliberately considered to enhance privacy, serenity, and a profound connection to the outdoors.
Architecture by CLB – Jackson, Wyoming – Bozeman, Montana. Interiors by Philip Nimmo Design.
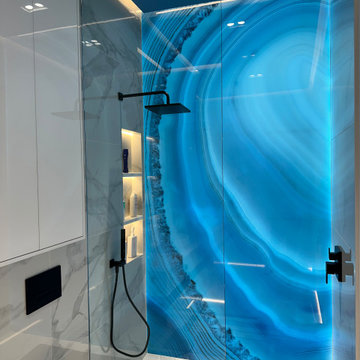 Accent Florida Homes
This complete bathroom renovation was designed as a highly customized contemporary retreat, combining crisp architectural lines with dramatic lighting and a bold illuminated feature wall.
A custom floating vanity establishes the minimalist foundation of the space with handleless white cabinetry, a thick waterfall-style countertop, an open storage ledge, and a sculptural vessel sink. Wall-mounted matte black fixtures keep the countertop visually clean, while the large mirror and concealed lighting reinforce the bathroom’s streamlined aesthetic.
The shower is the centerpiece of the design. A dramatic backlit blue translucent feature panel spans the primary shower wall, creating a luminous focal point that transforms the space when illuminated. Its natural flowing pattern introduces movement and color against the otherwise restrained white and gray palette, while integrated lighting emphasizes the depth and character of the surface.
Large-format marble-look tile continues across the floor and shower walls for a seamless, polished appearance. A frameless glass shower enclosure allows the illuminated feature wall to remain visible throughout the room, while matte black shower fixtures provide a sharp contemporary contrast. Recessed niches with integrated lighting add functional storage without disrupting the clean architectural lines.
A wall-hung toilet, concealed flush plate, floor-to-ceiling storage, and custom cabinetry maximize functionality within the compact footprint. Layered LED lighting—including concealed ceiling illumination, under-vanity lighting, and accent lighting throughout the shower—creates the immersive atmosphere of a private modern spa.
The finished bathroom is defined by precision, contrast, and light: a minimalist white interior brought to life by one unforgettable illuminated blue focal point.
Design features: custom bathroom cabinetry, floating vanity, vessel sink, wall-mounted faucet, waterfall-style countertop, frameless glass shower, backlit feature wall, illuminated shower panel, large-format marble-look tile, wall-hung toilet, concealed flush plate, recessed shower niches, matte black fixtures, integrated LED lighting, under-vanity lighting, cove lighting, floor-to-ceiling storage, and minimalist bathroom design.

 Spazio Marble and Granite
Large trendy single-wall concrete floor and gray floor open concept kitchen photo in Miami with an undermount sink, flat-panel cabinets, gray cabinets, onyx countertops, white backsplash, paneled appliances and an island

 41 West
41 West Coastal Retreat Series reveals creative, fresh ideas, for a new look to define the casual beach lifestyle of Naples.
More than a dozen custom variations and sizes are available to be built on your lot. From this spacious 3,000 square foot, 3 bedroom model, to larger 4 and 5 bedroom versions ranging from 3,500 - 10,000 square feet, including guest house options.
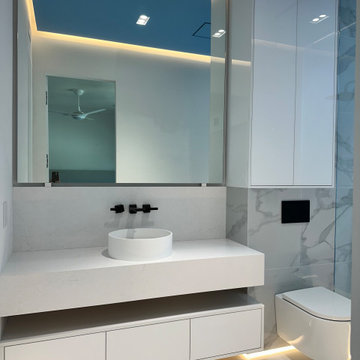 Accent Florida Homes
This complete bathroom renovation was designed as a highly customized contemporary retreat, combining crisp architectural lines with dramatic lighting and a bold illuminated feature wall.
A custom floating vanity establishes the minimalist foundation of the space with handleless white cabinetry, a thick waterfall-style countertop, an open storage ledge, and a sculptural vessel sink. Wall-mounted matte black fixtures keep the countertop visually clean, while the large mirror and concealed lighting reinforce the bathroom’s streamlined aesthetic.
The shower is the centerpiece of the design. A dramatic backlit blue translucent feature panel spans the primary shower wall, creating a luminous focal point that transforms the space when illuminated. Its natural flowing pattern introduces movement and color against the otherwise restrained white and gray palette, while integrated lighting emphasizes the depth and character of the surface.
Large-format marble-look tile continues across the floor and shower walls for a seamless, polished appearance. A frameless glass shower enclosure allows the illuminated feature wall to remain visible throughout the room, while matte black shower fixtures provide a sharp contemporary contrast. Recessed niches with integrated lighting add functional storage without disrupting the clean architectural lines.
A wall-hung toilet, concealed flush plate, floor-to-ceiling storage, and custom cabinetry maximize functionality within the compact footprint. Layered LED lighting—including concealed ceiling illumination, under-vanity lighting, and accent lighting throughout the shower—creates the immersive atmosphere of a private modern spa.
The finished bathroom is defined by precision, contrast, and light: a minimalist white interior brought to life by one unforgettable illuminated blue focal point.
Design features: custom bathroom cabinetry, floating vanity, vessel sink, wall-mounted faucet, waterfall-style countertop, frameless glass shower, backlit feature wall, illuminated shower panel, large-format marble-look tile, wall-hung toilet, concealed flush plate, recessed shower niches, matte black fixtures, integrated LED lighting, under-vanity lighting, cove lighting, floor-to-ceiling storage, and minimalist bathroom design.

Sponsored
Columbus, OH

Wannemacher Interiors
Customized Award-Winning Interior Design Solutions in Franklin Cnty OH
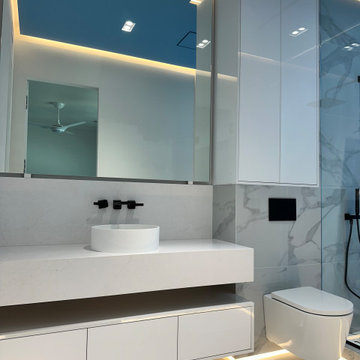 Accent Florida Homes
This complete bathroom renovation was designed as a highly customized contemporary retreat, combining crisp architectural lines with dramatic lighting and a bold illuminated feature wall.
A custom floating vanity establishes the minimalist foundation of the space with handleless white cabinetry, a thick waterfall-style countertop, an open storage ledge, and a sculptural vessel sink. Wall-mounted matte black fixtures keep the countertop visually clean, while the large mirror and concealed lighting reinforce the bathroom’s streamlined aesthetic.
The shower is the centerpiece of the design. A dramatic backlit blue translucent feature panel spans the primary shower wall, creating a luminous focal point that transforms the space when illuminated. Its natural flowing pattern introduces movement and color against the otherwise restrained white and gray palette, while integrated lighting emphasizes the depth and character of the surface.
Large-format marble-look tile continues across the floor and shower walls for a seamless, polished appearance. A frameless glass shower enclosure allows the illuminated feature wall to remain visible throughout the room, while matte black shower fixtures provide a sharp contemporary contrast. Recessed niches with integrated lighting add functional storage without disrupting the clean architectural lines.
A wall-hung toilet, concealed flush plate, floor-to-ceiling storage, and custom cabinetry maximize functionality within the compact footprint. Layered LED lighting—including concealed ceiling illumination, under-vanity lighting, and accent lighting throughout the shower—creates the immersive atmosphere of a private modern spa.
The finished bathroom is defined by precision, contrast, and light: a minimalist white interior brought to life by one unforgettable illuminated blue focal point.
Design features: custom bathroom cabinetry, floating vanity, vessel sink, wall-mounted faucet, waterfall-style countertop, frameless glass shower, backlit feature wall, illuminated shower panel, large-format marble-look tile, wall-hung toilet, concealed flush plate, recessed shower niches, matte black fixtures, integrated LED lighting, under-vanity lighting, cove lighting, floor-to-ceiling storage, and minimalist bathroom design.
 Accent Florida Homes
This complete bathroom renovation was designed as a highly customized contemporary retreat, combining crisp architectural lines with dramatic lighting and a bold illuminated feature wall.
A custom floating vanity establishes the minimalist foundation of the space with handleless white cabinetry, a thick waterfall-style countertop, an open storage ledge, and a sculptural vessel sink. Wall-mounted matte black fixtures keep the countertop visually clean, while the large mirror and concealed lighting reinforce the bathroom’s streamlined aesthetic.
The shower is the centerpiece of the design. A dramatic backlit blue translucent feature panel spans the primary shower wall, creating a luminous focal point that transforms the space when illuminated. Its natural flowing pattern introduces movement and color against the otherwise restrained white and gray palette, while integrated lighting emphasizes the depth and character of the surface.
Large-format marble-look tile continues across the floor and shower walls for a seamless, polished appearance. A frameless glass shower enclosure allows the illuminated feature wall to remain visible throughout the room, while matte black shower fixtures provide a sharp contemporary contrast. Recessed niches with integrated lighting add functional storage without disrupting the clean architectural lines.
A wall-hung toilet, concealed flush plate, floor-to-ceiling storage, and custom cabinetry maximize functionality within the compact footprint. Layered LED lighting—including concealed ceiling illumination, under-vanity lighting, and accent lighting throughout the shower—creates the immersive atmosphere of a private modern spa.
The finished bathroom is defined by precision, contrast, and light: a minimalist white interior brought to life by one unforgettable illuminated blue focal point.
Design features: custom bathroom cabinetry, floating vanity, vessel sink, wall-mounted faucet, waterfall-style countertop, frameless glass shower, backlit feature wall, illuminated shower panel, large-format marble-look tile, wall-hung toilet, concealed flush plate, recessed shower niches, matte black fixtures, integrated LED lighting, under-vanity lighting, cove lighting, floor-to-ceiling storage, and minimalist bathroom design.
 McCall Design & Planning
Laura Hull Photography
Cloudhidden Studios custom concrete
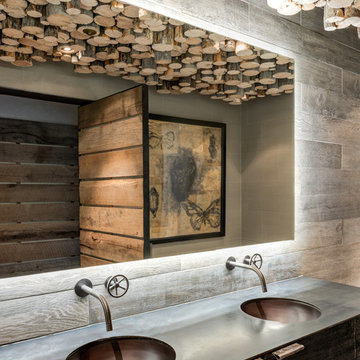

Example of a mid-sized mountain style travertine floor and gray floor bathroom design in Boise with concrete countertops, flat-panel cabinets, medium tone wood cabinets and a trough sink
Example of a mid-sized mountain style travertine floor and gray floor bathroom design in Boise with concrete countertops, flat-panel cabinets, medium tone wood cabinets and a trough sink

 Wine Country Kitchen and Bath Design and Remodel
Photo Credit to Vanguard Real Estate
Trendy beige tile freestanding bathtub photo in San Francisco with medium tone wood cabinets, a wall-mount toilet and flat-panel cabinets
Trendy beige tile freestanding bathtub photo in San Francisco with medium tone wood cabinets, a wall-mount toilet and flat-panel cabinets

Sponsored
Sunbury, OH

J.Holderby - Renovations
Franklin County's Leading General Contractors - 2X Best of Houzz!
 CJ Gershon Photography
CJ Gershon Photography

Trendy concrete floor and gray floor bathroom photo in Phoenix with flat-panel cabinets, white cabinets, white walls, a vessel sink, wood countertops and brown countertops
Trendy concrete floor and gray floor bathroom photo in Phoenix with flat-panel cabinets, white cabinets, white walls, a vessel sink, wood countertops and brown countertops

 Malgosia Migdal, ASID, CID
This effortlessly glamorous formal powder room is inspired by nature - the combination of the organically shaped bronze vessel sink, floating walnut slab counter top and bamboo tiles strikes a balance of traditional and modern.
 Backlit Décor
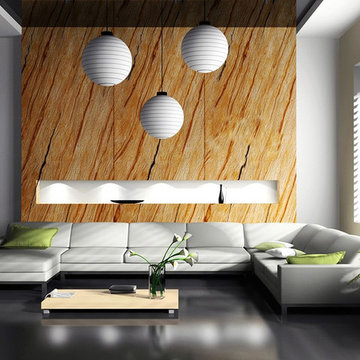
A simple design using three of our stone veneer panels. Could be seamless as well.
Stone Veneer USA
Large trendy open concept living room photo in Austin with white walls
Large trendy open concept living room photo in Austin with white walls
5