
Search results for "Backplate" in Home Design Ideas

 Sea Pointe Design & Remodel
This primary bathroom remodel features a dark-tone soapstone design using engineered quartz countertop.
Inspiration for a farmhouse bathroom remodel in Los Angeles
Inspiration for a farmhouse bathroom remodel in Los Angeles
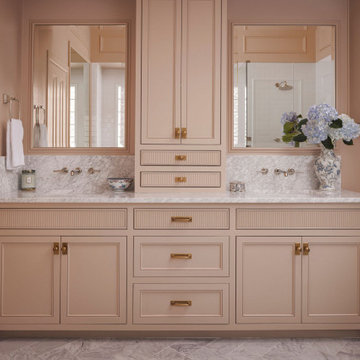


 Van Cleave Architecture + Design
Mike Kaskel, photographer
Example of a mid-sized arts and crafts medium tone wood floor and brown floor kitchen design in Milwaukee with a farmhouse sink, shaker cabinets, medium tone wood cabinets, quartz countertops, white backsplash, subway tile backsplash, stainless steel appliances, an island and white countertops
Example of a mid-sized arts and crafts medium tone wood floor and brown floor kitchen design in Milwaukee with a farmhouse sink, shaker cabinets, medium tone wood cabinets, quartz countertops, white backsplash, subway tile backsplash, stainless steel appliances, an island and white countertops
Find the right local pro for your project

 V Fine Homes
Open concept kitchen - large traditional l-shaped medium tone wood floor and brown floor open concept kitchen idea in Dallas with shaker cabinets, white cabinets, marble countertops, white backsplash, an island, an undermount sink, paneled appliances and marble backsplash

 Studio McGee
Inspiration for a large transitional mudroom remodel in Salt Lake City with white walls and a medium wood front door
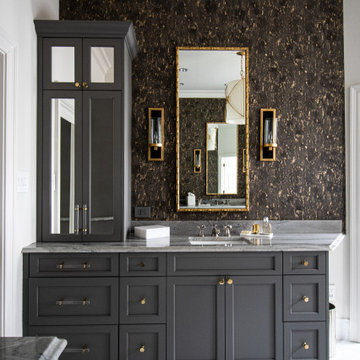




 Enfort Homes
This hers closet and makeup vanity is a DREAM!
The bold Hollywood style mirror, soft pink cabinets, and brass hardware are a total show stopper. Designed to perfection this closet has tons of storage and an additional stacked washer and dryer.

 Gerber Berend Design Build, Inc.
David Patterson for Gerber Berend Design Build, Steamboat Springs, Colorado
Example of a mid-sized classic master glass tile porcelain tile bathroom design in Denver with a drop-in sink, shaker cabinets, dark wood cabinets, white walls, quartzite countertops and white countertops
Example of a mid-sized classic master glass tile porcelain tile bathroom design in Denver with a drop-in sink, shaker cabinets, dark wood cabinets, white walls, quartzite countertops and white countertops

Large trendy master marble floor and white floor bathroom photo in Los Angeles with white cabinets, an undermount tub, white walls, an undermount sink, marble countertops and shaker cabinets

 Fine Architecture
This farmhouse bathroom is small in size but huge in character and classic touches. The small shelf alcove generates extra storage space and becomes an interesting architectural element for an otherwise blank wall. Many of the fixtures and accessories installed in this bathroom have a history of their own as architectural salvage or garbage finds. The sink was found along the side of a road, cleaned up and given new life, as was the beautiful medicine cabinet mounted above.
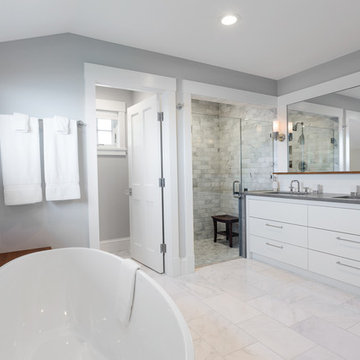
 Pamela Glazer Architect
This luxurious master bath has a wonderful oval bathtub, a stone faced shower, double sinks, a marble floor and a private "water closet". What a way to come clean! ; )
Builder: Blair Dibble Builder - www.blairdibble.com

 Norton Luxury Homes
Custom metal hood, superwhite countertops
Open concept kitchen - large transitional l-shaped dark wood floor and brown floor open concept kitchen idea in Phoenix with a farmhouse sink, shaker cabinets, white cabinets, white backsplash, paneled appliances, an island, marble countertops and marble backsplash
Open concept kitchen - large transitional l-shaped dark wood floor and brown floor open concept kitchen idea in Phoenix with a farmhouse sink, shaker cabinets, white cabinets, white backsplash, paneled appliances, an island, marble countertops and marble backsplash
 TINEKE TRIGGS
Eric Rorer
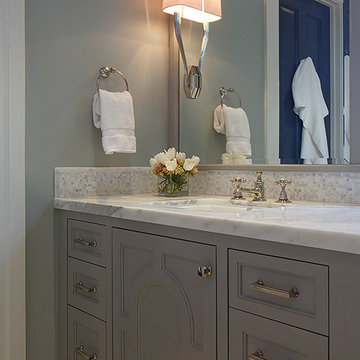
Mid-sized trendy master white tile and ceramic tile mosaic tile floor bathroom photo in San Francisco with beaded inset cabinets, gray cabinets and marble countertops
Mid-sized trendy master white tile and ceramic tile mosaic tile floor bathroom photo in San Francisco with beaded inset cabinets, gray cabinets and marble countertops

 Moderne Builders
Inspiration for a mid-sized 1960s concrete floor corner shower remodel in Los Angeles with an undermount sink, flat-panel cabinets and medium tone wood cabinets
 The Red Shutters - Marina Case
Cape Cod; Dennis, MA
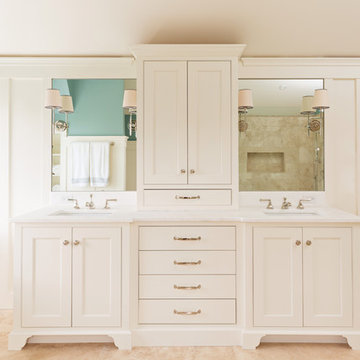
This Cape Cod-style bathroom features a double vanity that blends classic design with functional elegance. The vanity itself is a prominent feature, with its clean, white cabinetry and polished hardware. It includes two separate sink areas, each with a white countertop and a mirror above. Between the two sinks, a central tower cabinet provides additional storage, featuring both a tall cabinet and a set of four drawers below it.
The lighting adds to the room's traditional aesthetic, with two elegant wall sconces placed between the mirrors. Each sconce has a white shade and a polished metal backplate, providing a warm and balanced light. The walls are finished with classic wainscoting, which adds texture and a coastal feel to the space.
On the left side of the vanity, a freestanding tub is visible, hinting at a larger, luxurious bathroom layout. On the right, a glass-paneled sliding door leads to what appears to be a shower, suggesting a well-organized and modern-functional space. The flooring is a light, natural stone tile, which complements the overall color palette and adds to the serene, spa-like atmosphere.
 Alina Druga Interiors

Tub/shower combo - mediterranean ceramic tile tub/shower combo idea in San Francisco with an undermount tub, a wall-mount toilet, white walls, a niche and a built-in vanity
 Abelow Sherman Architects LLC

Kids' room - mid-sized transitional boy carpeted and blue floor kids' room idea in New York with beige walls

 Studio M Interiors
Scott Amundson Photography
Elegant built-in desk beige floor craft room photo in Minneapolis with gray walls
Elegant built-in desk beige floor craft room photo in Minneapolis with gray walls
1