
Search results for "Backsplash tile patterns" in Home Design Ideas

 Charles Hilton Architects
Alice Washburn Award 2013 - Winner - Accessory Building
Charles Hilton Architects
Photography: Woodruff Brown
Inspiration for a small country u-shaped medium tone wood floor kitchen remodel in New York with an undermount sink, recessed-panel cabinets, white cabinets, white backsplash, subway tile backsplash, stainless steel appliances, white walls and an island
Inspiration for a small country u-shaped medium tone wood floor kitchen remodel in New York with an undermount sink, recessed-panel cabinets, white cabinets, white backsplash, subway tile backsplash, stainless steel appliances, white walls and an island


 C&R Remodeling
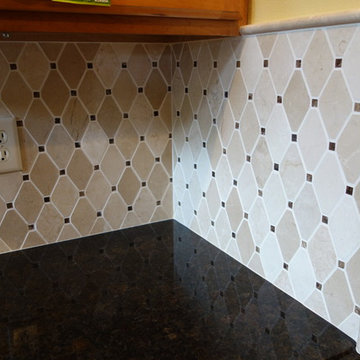
This mid century modern home boasted irreplaceable features including original wood cabinets, wood ceiling, and a wall of floor to ceiling windows. C&R developed a design that incorporated the existing details with additional custom cabinets that matched perfectly. A new lighting plan, quartz counter tops, plumbing fixtures, tile backsplash and floors, and new appliances transformed this kitchen while retaining all the mid century flavor.
Find the right local pro for your project

 Custom Surface Solutions
 (www.css-tile.com) - Owner Craig Thompson (512) 430-1215. This album shows a master bathroom roman tub to shower conversion. American Olean 9" x 12" ceramic travertine tile installed on offset pattern on walls plus two accent bands. Ceramic travertine mosaic shower floor tile. Marble corner shelves. 18" x 18" porcelain travertine floor tile.

 Clearcut & Co
Love how this kitchen renovation creates an open feel for our clients to their dining room and office and a better transition to back yard!
Eat-in kitchen - large transitional u-shaped dark wood floor and brown floor eat-in kitchen idea in Raleigh with an undermount sink, shaker cabinets, white cabinets, quartzite countertops, gray backsplash, marble backsplash, stainless steel appliances, an island and white countertops
Eat-in kitchen - large transitional u-shaped dark wood floor and brown floor eat-in kitchen idea in Raleigh with an undermount sink, shaker cabinets, white cabinets, quartzite countertops, gray backsplash, marble backsplash, stainless steel appliances, an island and white countertops

 L.A. Carpet & Tile Inc.
Home Builder Ridgestone Homes
Drop-in bathtub - mid-sized contemporary master black tile and ceramic tile porcelain tile and multicolored floor drop-in bathtub idea in Edmonton with recessed-panel cabinets, black cabinets, a two-piece toilet, gray walls, a drop-in sink, granite countertops and a hinged shower door
Drop-in bathtub - mid-sized contemporary master black tile and ceramic tile porcelain tile and multicolored floor drop-in bathtub idea in Edmonton with recessed-panel cabinets, black cabinets, a two-piece toilet, gray walls, a drop-in sink, granite countertops and a hinged shower door


Sponsored
Plain City, OH

The Creative Kitchen Company
Columbus Area Kitchen Remodeling and Refacing Professional

 P [Four]
Maxine Schnitzer
Transitional galley light wood floor and beige floor open concept kitchen photo in DC Metro with glass-front cabinets, white cabinets, black backsplash and an island
Transitional galley light wood floor and beige floor open concept kitchen photo in DC Metro with glass-front cabinets, white cabinets, black backsplash and an island

 Nuela Designs
Freestanding bathtub - large transitional master white tile porcelain tile and gray floor freestanding bathtub idea in Austin with white walls

 Sasen Homes
Photo: Kiri Marr
Claw-foot bathtub - mid-sized traditional master white tile and ceramic tile ceramic tile claw-foot bathtub idea in Vancouver with glass-front cabinets, white cabinets and white walls
Claw-foot bathtub - mid-sized traditional master white tile and ceramic tile ceramic tile claw-foot bathtub idea in Vancouver with glass-front cabinets, white cabinets and white walls


 ID by Gwen
Inspiration for a large cottage master white tile and ceramic tile porcelain tile, beige floor and double-sink freestanding bathtub remodel in Seattle with recessed-panel cabinets, brown cabinets, a one-piece toilet, white walls, an undermount sink, granite countertops, a hinged shower door, black countertops and a built-in vanity

Sponsored
Columbus, OH

Hope Restoration & General Contracting
Columbus Design-Build, Kitchen & Bath Remodeling, Historic Renovations

 User
Example of a large beach style enclosed dark wood floor and brown floor living room design in Jacksonville with multicolored walls, a standard fireplace and a wood fireplace surround


 Everingham Design
Large elegant l-shaped ceramic tile and multicolored floor eat-in kitchen photo in Columbus with a farmhouse sink, recessed-panel cabinets, blue cabinets, granite countertops, white backsplash, subway tile backsplash, black appliances, an island and black countertops

 Doyle's Flooring & Furniture
Example of a mid-sized trendy single-wall light wood floor eat-in kitchen design in DC Metro with an undermount sink, raised-panel cabinets, medium tone wood cabinets, granite countertops, porcelain backsplash, stainless steel appliances and no island



 Melisa Clement Designs
Contemporary whole-house remodel by Melisa Clement Designs
Example of an eclectic bathroom design in Austin
Example of an eclectic bathroom design in Austin

 Greenwood Design Associates, LLC
Stainless Allumination "Bones" tile with glass tiles in "Arctic White" by AKDO. Kelly Greenwood
Small 1950s kitchen photo in San Francisco
Small 1950s kitchen photo in San Francisco

 LaFauci Tile and Marble
Clean and simple 1" penny round tile with a contrasting grey grout. Looks Great and easy to clean
Inspiration for a mid-sized timeless ceramic tile home design remodel in Boston
Inspiration for a mid-sized timeless ceramic tile home design remodel in Boston
238