
Search results for "Backsplash tile patterns" in Home Design Ideas
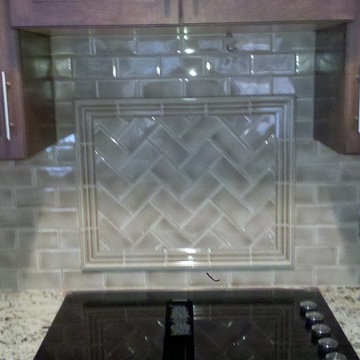


 G. Christianson Construction, Inc.
This beautiful Craftsman style Passive House has a carbon footprint 20% that of a typically built home in Oregon. Its 12-in. thick walls with cork insulation, ultra-high efficiency windows and doors, solar panels, heat pump hot water, Energy Star appliances, fresh air intake unit, and natural daylighting keep its utility bills exceptionally low.
Jen G. Pywell

 Cypress Homes, Inc.
A long shot of the vanity
Inspiration for a mid-sized country master ceramic tile and black floor alcove shower remodel with dark wood cabinets, a one-piece toilet, gray walls, a drop-in sink, marble countertops, a hinged shower door and shaker cabinets
Inspiration for a mid-sized country master ceramic tile and black floor alcove shower remodel with dark wood cabinets, a one-piece toilet, gray walls, a drop-in sink, marble countertops, a hinged shower door and shaker cabinets
Find the right local pro for your project

 Pro Quality CT Construction
Small Bathroom Subway Tile Installation with the Shower Niche
Bathroom - small traditional kids' white tile and subway tile bathroom idea in Seattle
Bathroom - small traditional kids' white tile and subway tile bathroom idea in Seattle
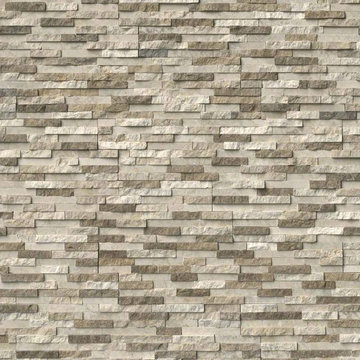
 MSI
Colorado Canyon Pencil Stacked Stone panels are crafted from fine marble. The warm beiges contrast beautifully with the soft creams, and hints of rust. Use to create stunning architectural features including fireplaces, accent walls, retaining walls, and to clad structures and support beams. Also suitable for interior projects including backsplashes and accent walls.

 HOD Interiors - Shannon Marie Topf
Example of a small eclectic beige tile and porcelain tile porcelain tile alcove bathtub design in Chicago with an undermount sink, furniture-like cabinets, dark wood cabinets, granite countertops, a one-piece toilet and beige walls



Sponsored
Plain City, OH

The Creative Kitchen Company
Columbus Area Kitchen Remodeling and Refacing Professional
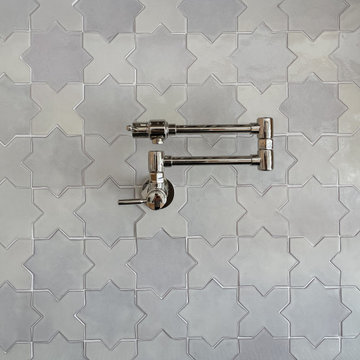
 South Trace Interiors
This was a total remodel! We took this home down to the studs and gave it a fresh look with creamy marble floors, light wood cabinets and custom pecky cypress wrapped beams and columns.

 Phoenix Contractors, Inc.
Floating stainless steel shelves and pot filler.
Kitchen - contemporary kitchen idea in San Francisco
Kitchen - contemporary kitchen idea in San Francisco





 Caroline Beaupere Design
Inspiration for a contemporary galley open concept kitchen remodel in New York with an undermount sink, flat-panel cabinets, white cabinets, multicolored backsplash, stainless steel appliances, a peninsula and quartz countertops

 Sargent Pillsbury Designs LLC
Inspiration for a large transitional l-shaped dark wood floor open concept kitchen remodel in Los Angeles with a farmhouse sink, raised-panel cabinets, gray cabinets, glass countertops, white backsplash, ceramic backsplash, stainless steel appliances and an island



 Machado Designs
Karen Machado
Open concept kitchen - mid-sized contemporary u-shaped light wood floor open concept kitchen idea in San Francisco with an undermount sink, shaker cabinets, medium tone wood cabinets, granite countertops, multicolored backsplash, porcelain backsplash and stainless steel appliances
Open concept kitchen - mid-sized contemporary u-shaped light wood floor open concept kitchen idea in San Francisco with an undermount sink, shaker cabinets, medium tone wood cabinets, granite countertops, multicolored backsplash, porcelain backsplash and stainless steel appliances

 Modiani Kitchens
Example of a classic enclosed kitchen design in New York with a double-bowl sink, shaker cabinets, beige cabinets, wood countertops, beige backsplash and black appliances


 Joseph Deats Photography
Example of a transitional l-shaped brown floor kitchen design in Denver with a farmhouse sink, open cabinets, gray cabinets, gray backsplash, stainless steel appliances and an island

Sponsored
Columbus, OH

Hope Restoration & General Contracting
Columbus Design-Build, Kitchen & Bath Remodeling, Historic Renovations

 David Cannon Photography
Kitchen renovated by New River Home Builders. Photo credit: David Cannon Photography (www.davidcannonphotography.com)
Example of a large cottage l-shaped medium tone wood floor and brown floor open concept kitchen design in Atlanta with recessed-panel cabinets, white cabinets, granite countertops, gray backsplash, stone tile backsplash, stainless steel appliances, an island and gray countertops
Example of a large cottage l-shaped medium tone wood floor and brown floor open concept kitchen design in Atlanta with recessed-panel cabinets, white cabinets, granite countertops, gray backsplash, stone tile backsplash, stainless steel appliances, an island and gray countertops


 Shotgun Design Group, LLC
Mid-sized arts and crafts gray tile and ceramic tile porcelain tile and white floor alcove bathtub photo in New Orleans with recessed-panel cabinets, medium tone wood cabinets, a two-piece toilet, beige walls, an undermount sink, granite countertops, a hinged shower door and white countertops
243