
Search results for "Backsplash" in Home Design Ideas

 Kitchen & Bath Source
Cambria Quartz Stone Surface, Brittanica On Display Here at www.kbskitchen.com, Come Visit Our Showroom Conveniently Located in White Plains, NY
Mid-sized transitional l-shaped dark wood floor and brown floor eat-in kitchen photo in New York with shaker cabinets, white cabinets, quartz countertops, white backsplash, stone slab backsplash, stainless steel appliances, an island and an undermount sink
Mid-sized transitional l-shaped dark wood floor and brown floor eat-in kitchen photo in New York with shaker cabinets, white cabinets, quartz countertops, white backsplash, stone slab backsplash, stainless steel appliances, an island and an undermount sink

 Dependable Renovations Ltd
Inspiration for a large contemporary u-shaped medium tone wood floor eat-in kitchen remodel in Calgary with an undermount sink, shaker cabinets, white cabinets, marble countertops, gray backsplash, matchstick tile backsplash, stainless steel appliances and a peninsula

 Kitchen Kraft
John Evans
Inspiration for a huge timeless u-shaped dark wood floor kitchen remodel in Columbus with beaded inset cabinets, white cabinets, white backsplash, paneled appliances, an island, granite countertops and stone tile backsplash
Inspiration for a huge timeless u-shaped dark wood floor kitchen remodel in Columbus with beaded inset cabinets, white cabinets, white backsplash, paneled appliances, an island, granite countertops and stone tile backsplash
Find the right local pro for your project

 D.K. Boos Glass Inc
Example of a beach style l-shaped kitchen design in Orange County with a double-bowl sink, open cabinets, white cabinets, blue backsplash, subway tile backsplash, stainless steel appliances and an island

 Leonid Furmansky Architectural Photographer
Kitchen - 1960s concrete floor and gray floor kitchen idea in Austin with an undermount sink, flat-panel cabinets, white cabinets, blue backsplash, subway tile backsplash, stainless steel appliances, no island and gray countertops

 Minnesota Cabinets, INC
Inspiration for a large transitional u-shaped medium tone wood floor eat-in kitchen remodel in Minneapolis with beaded inset cabinets, brown backsplash, stainless steel appliances, an island, dark wood cabinets, quartzite countertops and mosaic tile backsplash

 Kieran J. Liebl, Royal Oaks Design, Inc. MN
Open concept kitchen - mid-sized rustic l-shaped travertine floor and gray floor open concept kitchen idea in Minneapolis with an undermount sink, recessed-panel cabinets, multicolored backsplash, stainless steel appliances, an island, dark wood cabinets and stone tile backsplash

Sponsored
Columbus, OH

Hope Restoration & General Contracting
Columbus Design-Build, Kitchen & Bath Remodeling, Historic Renovations

 Blackline Renovations
Ken Vaughan - Vaughan Creative Media
Large transitional l-shaped dark wood floor and brown floor eat-in kitchen photo in Dallas with an undermount sink, shaker cabinets, white cabinets, marble countertops, stone slab backsplash, stainless steel appliances, an island, white backsplash and gray countertops
Large transitional l-shaped dark wood floor and brown floor eat-in kitchen photo in Dallas with an undermount sink, shaker cabinets, white cabinets, marble countertops, stone slab backsplash, stainless steel appliances, an island, white backsplash and gray countertops

 Union Studio, Architecture & Community Design
Weathered greys form a beachy backdrop for the contemporary aged gold accents in the kitchen. The waterfall edges of the island and monolithic backsplash – both in matching Carrara - lend a modern touch to a timeless interior.
Photo Jeff Roberts
 User
UserCynthia Lynn

Mid-sized transitional l-shaped dark wood floor and brown floor open concept kitchen photo in Chicago with shaker cabinets, white cabinets, stainless steel appliances, white countertops, marble countertops, white backsplash, mosaic tile backsplash, a farmhouse sink and two islands
Mid-sized transitional l-shaped dark wood floor and brown floor open concept kitchen photo in Chicago with shaker cabinets, white cabinets, stainless steel appliances, white countertops, marble countertops, white backsplash, mosaic tile backsplash, a farmhouse sink and two islands
 Owen Tile & Marble
Sarah Nguyen
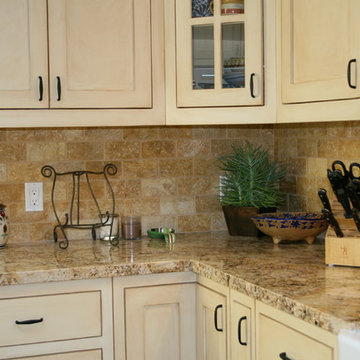
Mid-sized transitional l-shaped light wood floor eat-in kitchen photo in Santa Barbara with an undermount sink, raised-panel cabinets, beige cabinets, beige backsplash, stone tile backsplash, stainless steel appliances, an island and granite countertops
Mid-sized transitional l-shaped light wood floor eat-in kitchen photo in Santa Barbara with an undermount sink, raised-panel cabinets, beige cabinets, beige backsplash, stone tile backsplash, stainless steel appliances, an island and granite countertops

Open concept kitchen - large farmhouse l-shaped light wood floor and brown floor open concept kitchen idea in Atlanta with a farmhouse sink, shaker cabinets, gray cabinets, quartzite countertops, gray backsplash, marble backsplash, stainless steel appliances, an island and gray countertops
 Haight Carpet & Interiors
Kitchen - mid-sized contemporary kitchen idea in Seattle with raised-panel cabinets, white cabinets, gray backsplash and marble backsplash

Sponsored
Fredericksburg, OH

High Point Cabinets
Columbus' Experienced Custom Cabinet Builder | 4x Best of Houzz Winner
 Hibou Design & Co.
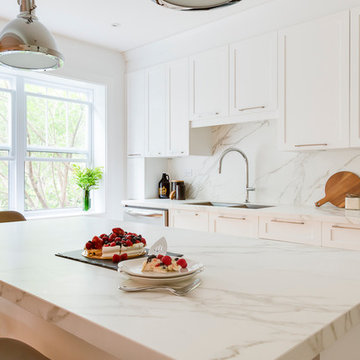
Example of a mid-sized transitional l-shaped light wood floor eat-in kitchen design in Montreal with a double-bowl sink, shaker cabinets, white cabinets, marble countertops, white backsplash, stone slab backsplash, an island and stainless steel appliances
 Boulevard Tile and Stone Inc.
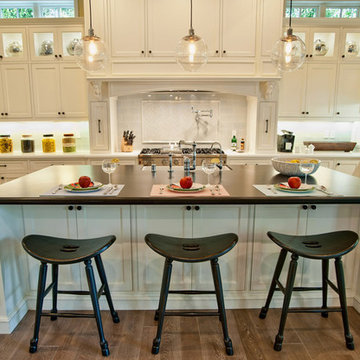
Inspiration for a timeless kitchen remodel in Los Angeles with a farmhouse sink, recessed-panel cabinets, white cabinets, white backsplash, subway tile backsplash and stainless steel appliances
 Kitchen Studio L.A.

Matte lacquer cabinetry from Kitchen Studio L.A. supplied by Downsview Kitchens. Marble counters by Ceramic Tile Arts. Vent hood by Inox Metalworks. Interior design by Sayre Ziskin. General Contracting by David Ffrench.
 Copper Innovations

5 sided zinc hood burnished to pewter finish
Inspiration for a transitional eat-in kitchen remodel in Charlotte with white cabinets, metallic backsplash, raised-panel cabinets, granite countertops and mosaic tile backsplash
Inspiration for a transitional eat-in kitchen remodel in Charlotte with white cabinets, metallic backsplash, raised-panel cabinets, granite countertops and mosaic tile backsplash


 Edmunds Studios Photography, Inc.
Photo: Edmunds Studios
Design: Angela Westmore, LLC

Kitchen - mid-sized traditional u-shaped brown floor kitchen idea in Milwaukee with a farmhouse sink, glass-front cabinets, white cabinets, marble countertops, ceramic backsplash, stainless steel appliances, an island and multicolored backsplash
Kitchen - mid-sized traditional u-shaped brown floor kitchen idea in Milwaukee with a farmhouse sink, glass-front cabinets, white cabinets, marble countertops, ceramic backsplash, stainless steel appliances, an island and multicolored backsplash
 Higgason Construction

Kitchen - transitional l-shaped dark wood floor and brown floor kitchen idea in Seattle with a farmhouse sink, shaker cabinets, white cabinets, blue backsplash, cement tile backsplash, stainless steel appliances and an island

 Model Remodel
The kitchen and sunroom were closed off by walls that hindered the flow of traffic and natural light. The new layout is open, airy and features folding LaCantina doors that allow for seamless access to the patio during warmer months. Radiant heating warms the spaces during cooler months. The large kitchen island matches the impressiveness of the rest of the home, especially as your eye catches the cascading marble of the waterfall edge that extends the countertop down to the floor. Sleek Miele, Subzero and Wolf appliances, as well as a portion of butcher block counter make it a chef’s kitchen without detracting from the bright aesthetic.
© Cindy Apple Photography
43