
Search results for "Backsplash" in Home Design Ideas
 Design Shop Interiors
traditional family kitchen

Example of a transitional l-shaped dark wood floor and brown floor kitchen design in Sacramento with shaker cabinets, white cabinets, white backsplash, stainless steel appliances and white countertops
Example of a transitional l-shaped dark wood floor and brown floor kitchen design in Sacramento with shaker cabinets, white cabinets, white backsplash, stainless steel appliances and white countertops
 Top Ciment USA

Inspiration for a mid-sized contemporary l-shaped concrete floor eat-in kitchen remodel in Miami with an undermount sink, flat-panel cabinets, white cabinets, quartz countertops, white backsplash, glass sheet backsplash, paneled appliances and an island

 User
UserReclaimed barn board island gives this space a unique and rustic-modern feel. A blend of classic style and reclaimed materials creates an organic and stylish kitchen space.
Photography by Eric Roth
Find the right local pro for your project
 Bart Edson Photography
Bart Edson

Example of a transitional l-shaped light wood floor kitchen design in San Francisco with an undermount sink, beaded inset cabinets, blue cabinets, blue backsplash, ceramic backsplash, stainless steel appliances and an island
Example of a transitional l-shaped light wood floor kitchen design in San Francisco with an undermount sink, beaded inset cabinets, blue cabinets, blue backsplash, ceramic backsplash, stainless steel appliances and an island

 Wood Specialties, Inc.
Mid-sized transitional l-shaped dark wood floor and brown floor kitchen photo in Omaha with an undermount sink, granite countertops, stainless steel appliances, an island, subway tile backsplash, recessed-panel cabinets, beige cabinets, gray backsplash and black countertops

 W Design Interiors
Scott Hargis
Example of a classic u-shaped dark wood floor and brown floor kitchen design in San Francisco with a farmhouse sink, recessed-panel cabinets, white cabinets, white backsplash, stainless steel appliances and an island
Example of a classic u-shaped dark wood floor and brown floor kitchen design in San Francisco with a farmhouse sink, recessed-panel cabinets, white cabinets, white backsplash, stainless steel appliances and an island
 Merrill Construction Group

Inspiration for a cottage l-shaped medium tone wood floor and brown floor kitchen remodel in Nashville with a farmhouse sink, glass-front cabinets, white cabinets, white backsplash, subway tile backsplash and an island

Sponsored
Columbus, OH

Hope Restoration & General Contracting
Columbus Design-Build, Kitchen & Bath Remodeling, Historic Renovations

 Red Pencil Architecture
Michael deLeon Photography
Example of a mid-sized farmhouse galley medium tone wood floor eat-in kitchen design in Denver with recessed-panel cabinets, white cabinets, quartzite countertops, brown backsplash, stainless steel appliances, an island and stone tile backsplash
Example of a mid-sized farmhouse galley medium tone wood floor eat-in kitchen design in Denver with recessed-panel cabinets, white cabinets, quartzite countertops, brown backsplash, stainless steel appliances, an island and stone tile backsplash

 Robert Thomas Homes
This home is built by Robert Thomas Homes located in Minnesota. Our showcase models are professionally staged. Please contact Ambiance at Home for information on furniture - 952.440.6757

 Krista Cox Studio
Black, white and gray kitchen with custom island and herringbone tile backsplash.
Open concept kitchen - transitional u-shaped medium tone wood floor and brown floor open concept kitchen idea in Other with a farmhouse sink, shaker cabinets, white cabinets, quartz countertops, gray backsplash, subway tile backsplash, stainless steel appliances, white countertops and an island
Open concept kitchen - transitional u-shaped medium tone wood floor and brown floor open concept kitchen idea in Other with a farmhouse sink, shaker cabinets, white cabinets, quartz countertops, gray backsplash, subway tile backsplash, stainless steel appliances, white countertops and an island

 Crown Point Cabinetry
Custom cabinetry is handcrafted from responsibly reclaimed Chestnut. A large island is handcrafted from Maple and finished in Blackened, by Farrow & Ball.
Photo Credit: Crown Point Cabinetry
 Kimball Starr Interior Design

Example of a small trendy u-shaped linoleum floor and brown floor eat-in kitchen design in San Francisco with an undermount sink, shaker cabinets, gray cabinets, quartz countertops, multicolored backsplash, glass tile backsplash, stainless steel appliances, no island and white countertops
 Fireclay Tile

Hawaii-based photographer and blogger Elana Jadallah invokes the islands' aqua blue oceans with her latest kitchen remodel.
Mid-sized transitional light wood floor kitchen photo in Hawaii with blue backsplash, ceramic backsplash, a farmhouse sink, shaker cabinets, white cabinets, white appliances and no island
Mid-sized transitional light wood floor kitchen photo in Hawaii with blue backsplash, ceramic backsplash, a farmhouse sink, shaker cabinets, white cabinets, white appliances and no island


 restyle design, llc
This ranch was a complete renovation! We took it down to the studs and redesigned the space for this young family. We opened up the main floor to create a large kitchen with two islands and seating for a crowd and a dining nook that looks out on the beautiful front yard. We created two seating areas, one for TV viewing and one for relaxing in front of the bar area. We added a new mudroom with lots of closed storage cabinets, a pantry with a sliding barn door and a powder room for guests. We raised the ceilings by a foot and added beams for definition of the spaces. We gave the whole home a unified feel using lots of white and grey throughout with pops of orange to keep it fun.

 Lost Creek Construction, LLC
Josh Caldwell Photography
Kitchen - transitional l-shaped light wood floor and beige floor kitchen idea in Denver with a farmhouse sink, recessed-panel cabinets, white cabinets, white backsplash, mosaic tile backsplash, two islands and beige countertops
Kitchen - transitional l-shaped light wood floor and beige floor kitchen idea in Denver with a farmhouse sink, recessed-panel cabinets, white cabinets, white backsplash, mosaic tile backsplash, two islands and beige countertops
 Susan Wagner Designs
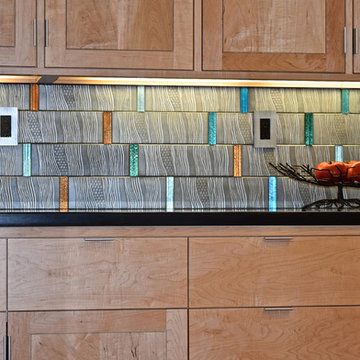
Mosaic Jewel-Tone backsplash combines bands of fused glass with Strata Subway tile in silver tones. Tiles are made in Santa Cruz, Ca from an in-house formula for eco-friendly concrete. Awarded the Best New Product of 2008 by California Home & Design Magazine, the tiles have the look and feel of burnished metal.
 American Coastal Properties
Andrew Bramasco, Teles Photography

Example of a trendy l-shaped medium tone wood floor open concept kitchen design in Los Angeles with flat-panel cabinets, metallic backsplash, mirror backsplash and stainless steel appliances
Example of a trendy l-shaped medium tone wood floor open concept kitchen design in Los Angeles with flat-panel cabinets, metallic backsplash, mirror backsplash and stainless steel appliances


 REEF Cape Cod's Home Builder
Example of a mid-sized beach style l-shaped light wood floor enclosed kitchen design in Boston with an undermount sink, beaded inset cabinets, mosaic tile backsplash, stainless steel appliances, an island, white cabinets and blue backsplash
 Fireclay Tile
Chase Daniel
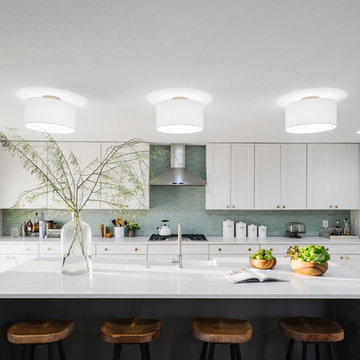
Example of a transitional light wood floor kitchen design in San Francisco with green backsplash, ceramic backsplash, shaker cabinets, white cabinets, stainless steel appliances and an island
Example of a transitional light wood floor kitchen design in San Francisco with green backsplash, ceramic backsplash, shaker cabinets, white cabinets, stainless steel appliances and an island

 Tartan Homes
Marc Fowler
Large transitional l-shaped dark wood floor kitchen photo in Ottawa with an undermount sink, recessed-panel cabinets, white cabinets, granite countertops, white backsplash, mosaic tile backsplash, stainless steel appliances and an island
Large transitional l-shaped dark wood floor kitchen photo in Ottawa with an undermount sink, recessed-panel cabinets, white cabinets, granite countertops, white backsplash, mosaic tile backsplash, stainless steel appliances and an island
45