
Search results for "Backsplash" in Home Design Ideas

 PS & Daughters
Kitchen - large transitional u-shaped dark wood floor and brown floor kitchen idea in Philadelphia with a farmhouse sink, white cabinets, quartz countertops, white backsplash, ceramic backsplash, stainless steel appliances, an island and shaker cabinets

 J Steven Kemp Architect
Emily Followill
Enclosed kitchen - mid-sized transitional u-shaped medium tone wood floor and brown floor enclosed kitchen idea in Atlanta with marble countertops, a farmhouse sink, beaded inset cabinets, white cabinets, gray backsplash, subway tile backsplash, stainless steel appliances and an island
Enclosed kitchen - mid-sized transitional u-shaped medium tone wood floor and brown floor enclosed kitchen idea in Atlanta with marble countertops, a farmhouse sink, beaded inset cabinets, white cabinets, gray backsplash, subway tile backsplash, stainless steel appliances and an island

 DEANE Inc | Distinctive Design & Cabinetry
This kitchen takes a different approach, with white cabinetry, a white marble countertop and white hanging lights. However continuing with the navy trend, there are navy and black countertop stools perfect for a breakfast bar or a quick snack.
Find the right local pro for your project

 eric gedney | ARCHITECT
photo by Roger Turk
Inspiration for a mid-sized timeless u-shaped medium tone wood floor kitchen remodel in Seattle with an undermount sink, shaker cabinets, dark wood cabinets, marble countertops, white backsplash, stone slab backsplash, stainless steel appliances and an island
Inspiration for a mid-sized timeless u-shaped medium tone wood floor kitchen remodel in Seattle with an undermount sink, shaker cabinets, dark wood cabinets, marble countertops, white backsplash, stone slab backsplash, stainless steel appliances and an island

 Best Custom Homes, LLC
Photos: Eric Lucero
Inspiration for a large rustic l-shaped medium tone wood floor and brown floor eat-in kitchen remodel in Denver with an undermount sink, flat-panel cabinets, gray cabinets, gray backsplash, stainless steel appliances, an island and white countertops
Inspiration for a large rustic l-shaped medium tone wood floor and brown floor eat-in kitchen remodel in Denver with an undermount sink, flat-panel cabinets, gray cabinets, gray backsplash, stainless steel appliances, an island and white countertops

 Canterbury Design Kitchen Interiors
This handmade custom designed kitchen was created for an historic restoration project in Northern NJ. Handmade white cabinetry is a bright and airy pallet for the home, while the Provence Blue Cornufe with matching custom hood adds a unique splash of color. While the large farm sink is great for cleaning up, the prep sink in the island is handily located right next to the end grain butcher block counter top for chopping. The island is anchored by a tray ceiling and two antique lanterns. A pot filler is located over the range for convenience.

 Four Brothers Design + Build
Architecture 753 Development, Cabinetry Four Brothers LLC
Eat-in kitchen - mid-sized contemporary l-shaped medium tone wood floor eat-in kitchen idea in DC Metro with white backsplash, ceramic backsplash, an undermount sink, flat-panel cabinets, medium tone wood cabinets, marble countertops, stainless steel appliances and an island
Eat-in kitchen - mid-sized contemporary l-shaped medium tone wood floor eat-in kitchen idea in DC Metro with white backsplash, ceramic backsplash, an undermount sink, flat-panel cabinets, medium tone wood cabinets, marble countertops, stainless steel appliances and an island

Sponsored
Fredericksburg, OH

High Point Cabinets
Columbus' Experienced Custom Cabinet Builder | 4x Best of Houzz Winner
 Murphy's Design
Photography by Bob Narod, Photographer, LLC. Remodeled by Murphy's Design.

Open concept kitchen - large transitional u-shaped dark wood floor open concept kitchen idea in DC Metro with a single-bowl sink, flat-panel cabinets, white cabinets, gray backsplash, stone tile backsplash, stainless steel appliances, an island and marble countertops
Open concept kitchen - large transitional u-shaped dark wood floor open concept kitchen idea in DC Metro with a single-bowl sink, flat-panel cabinets, white cabinets, gray backsplash, stone tile backsplash, stainless steel appliances, an island and marble countertops
 River City Tile Company
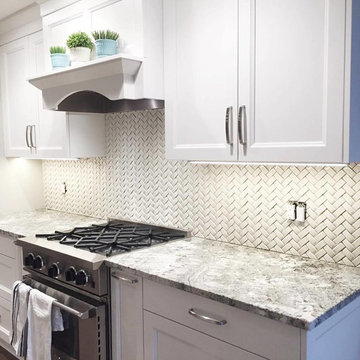
Backsplash: Sonoma Tilemakers Arched Herringbone in Platinum
---
Supplied and installed by River City Tile Company.
Inspiration for a mid-sized timeless eat-in kitchen remodel in Edmonton with shaker cabinets, white cabinets, granite countertops, white backsplash, ceramic backsplash, stainless steel appliances and an island
Inspiration for a mid-sized timeless eat-in kitchen remodel in Edmonton with shaker cabinets, white cabinets, granite countertops, white backsplash, ceramic backsplash, stainless steel appliances and an island
 Touchstone Living

Open concept kitchen - large transitional l-shaped dark wood floor open concept kitchen idea in Las Vegas with shaker cabinets, dark wood cabinets, granite countertops, metallic backsplash, glass tile backsplash, stainless steel appliances and an island

 Two Fold Interiors
www.veronicamartindesignstudio.com
Photo credit: Scott Norsworthy
Eat-in kitchen - mid-sized modern l-shaped medium tone wood floor and brown floor eat-in kitchen idea in Toronto with an undermount sink, flat-panel cabinets, white cabinets, marble countertops, white backsplash, stone slab backsplash, stainless steel appliances and an island
Eat-in kitchen - mid-sized modern l-shaped medium tone wood floor and brown floor eat-in kitchen idea in Toronto with an undermount sink, flat-panel cabinets, white cabinets, marble countertops, white backsplash, stone slab backsplash, stainless steel appliances and an island
 Anik Pearson Architect, P.C.
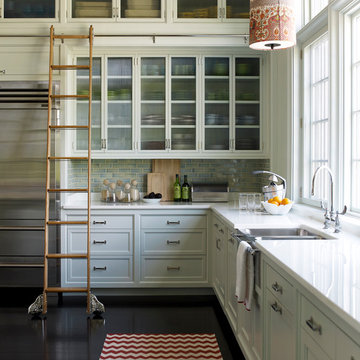
Kitchen with two levels of white-painted traditional shaker-style cabinets, light blue glazed ceramic subway tile, stainless steel farmhouse sink, textured glass in the upper cabinet doors, dark stained wood floors, red and white zig-zag rag runner, white crystallized glass counters, rolling ladder, painted linen lamp shade and tall windows.
Photography: Eric Piasecki

 Melton Design Build
This kitchen features two styles of custom cabinetry. One in black walnut and the other in a glossy white acrylic. Colorful Baltic-style backsplash adds vibrancy and contrast against the white and natural wood finishes. The center island countertop is made of white marble and the perimeter countertop is dark soapstone.
Photo Credit: Michael deLeon Photography

Sponsored
Columbus, OH

Hope Restoration & General Contracting
Columbus Design-Build, Kitchen & Bath Remodeling, Historic Renovations
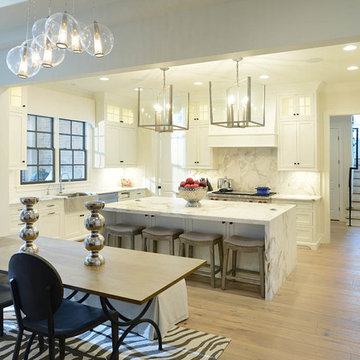
Eat-in kitchen - transitional l-shaped light wood floor eat-in kitchen idea in Nashville with a farmhouse sink, shaker cabinets, white cabinets, white backsplash, stainless steel appliances, an island, marble countertops and marble backsplash

Mid-sized transitional l-shaped dark wood floor enclosed kitchen photo in Minneapolis with an undermount sink, white cabinets, blue backsplash, stainless steel appliances, an island, beaded inset cabinets, quartzite countertops and ceramic backsplash

 Woodstock Cabinet Company
Example of a small transitional l-shaped medium tone wood floor and brown floor eat-in kitchen design in Other with an undermount sink, shaker cabinets, green cabinets, gray backsplash, an island, gray countertops, marble countertops, marble backsplash and stainless steel appliances
 Select Stone

Example of a mid-sized transitional u-shaped slate floor and gray floor open concept kitchen design in Boston with an undermount sink, shaker cabinets, black cabinets, granite countertops, gray backsplash, glass tile backsplash, stainless steel appliances and an island


 House + House Architects
Matthew Millman

Trendy l-shaped kitchen photo in San Francisco with flat-panel cabinets, medium tone wood cabinets, green backsplash, glass sheet backsplash, an island and green countertops
Trendy l-shaped kitchen photo in San Francisco with flat-panel cabinets, medium tone wood cabinets, green backsplash, glass sheet backsplash, an island and green countertops

 Cabinets To Go
Photos ©2013 Scripps Networks, LLC. Used with permission; all rights reserved.
Mountain style kitchen photo in Los Angeles with an undermount sink, flat-panel cabinets, black cabinets, brown backsplash, mosaic tile backsplash and stainless steel appliances
Mountain style kitchen photo in Los Angeles with an undermount sink, flat-panel cabinets, black cabinets, brown backsplash, mosaic tile backsplash and stainless steel appliances

 Polhemus Savery DaSilva
Photo Credits: Brian Vanden Brink
Open concept kitchen - mid-sized coastal l-shaped medium tone wood floor and brown floor open concept kitchen idea in Boston with white cabinets, wood countertops, white backsplash, a farmhouse sink, beaded inset cabinets, porcelain backsplash, stainless steel appliances and an island
Open concept kitchen - mid-sized coastal l-shaped medium tone wood floor and brown floor open concept kitchen idea in Boston with white cabinets, wood countertops, white backsplash, a farmhouse sink, beaded inset cabinets, porcelain backsplash, stainless steel appliances and an island
46