
Search results for "Backsplash" in Home Design Ideas
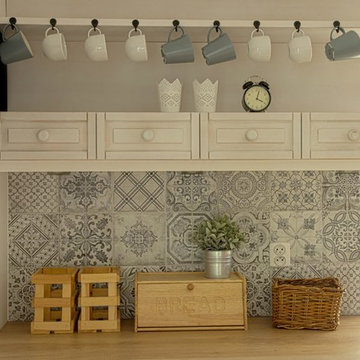
 Göser Tile Studio
Small country kitchen photo in Other with wood countertops, gray backsplash and brown countertops

 Jayne Remodels (Jayne McGinn Designs)
Smart Focus Photography
Inspiration for a transitional galley vinyl floor and gray floor eat-in kitchen remodel in Other with shaker cabinets, white cabinets, quartz countertops, gray backsplash, stainless steel appliances, an island and glass tile backsplash
Inspiration for a transitional galley vinyl floor and gray floor eat-in kitchen remodel in Other with shaker cabinets, white cabinets, quartz countertops, gray backsplash, stainless steel appliances, an island and glass tile backsplash

 Julia Vikander Decoration
Eat-in kitchen - mid-sized traditional l-shaped medium tone wood floor eat-in kitchen idea in St Louis with shaker cabinets, white cabinets, gray backsplash, stainless steel appliances and an island
Find the right local pro for your project

 Waunakee Remodeling
Marlena Cavanaugh
Eat-in kitchen - mid-sized 1960s light wood floor eat-in kitchen idea in Other with a drop-in sink, flat-panel cabinets, medium tone wood cabinets, quartz countertops, blue backsplash, stainless steel appliances, a peninsula, white countertops and subway tile backsplash
Eat-in kitchen - mid-sized 1960s light wood floor eat-in kitchen idea in Other with a drop-in sink, flat-panel cabinets, medium tone wood cabinets, quartz countertops, blue backsplash, stainless steel appliances, a peninsula, white countertops and subway tile backsplash

 Haley Custom Homes
Large trendy u-shaped medium tone wood floor eat-in kitchen photo in Denver with flat-panel cabinets, light wood cabinets, an undermount sink, beige backsplash, stone tile backsplash, stainless steel appliances, an island and quartz countertops
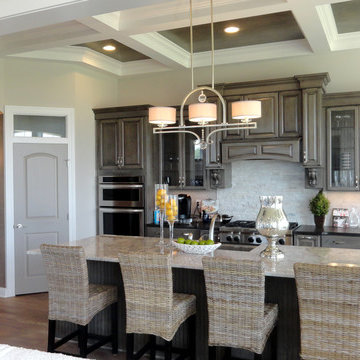
Example of a large transitional l-shaped light wood floor open concept kitchen design in Columbus with a farmhouse sink, raised-panel cabinets, gray cabinets, granite countertops, white backsplash, stone tile backsplash, stainless steel appliances and an island

Eat-in kitchen - large transitional l-shaped medium tone wood floor and brown floor eat-in kitchen idea in San Francisco with a farmhouse sink, shaker cabinets, white cabinets, quartzite countertops, white backsplash, marble backsplash, black appliances, a peninsula and beige countertops


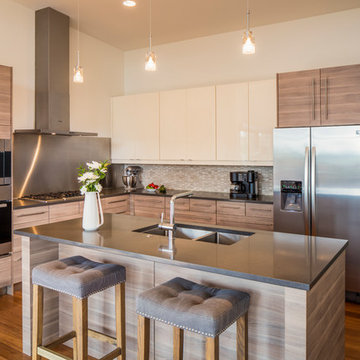
 Steve Gates Architect + E-Terra Construction
Example of a mid-sized trendy l-shaped medium tone wood floor open concept kitchen design in Albuquerque with a double-bowl sink, flat-panel cabinets, light wood cabinets, quartz countertops, beige backsplash, mosaic tile backsplash, stainless steel appliances and an island

 New Generation Home Improvements
Amy Bartlam
Inspiration for a large contemporary l-shaped ceramic tile and gray floor eat-in kitchen remodel in Los Angeles with an undermount sink, flat-panel cabinets, marble countertops, white backsplash, marble backsplash, paneled appliances, an island and medium tone wood cabinets
Inspiration for a large contemporary l-shaped ceramic tile and gray floor eat-in kitchen remodel in Los Angeles with an undermount sink, flat-panel cabinets, marble countertops, white backsplash, marble backsplash, paneled appliances, an island and medium tone wood cabinets
 Studio Munroe

Example of a transitional l-shaped medium tone wood floor and brown floor kitchen design in San Francisco with an undermount sink, white cabinets, white backsplash, stone slab backsplash, paneled appliances, an island, gray countertops and recessed-panel cabinets
 A2 Architect, PC
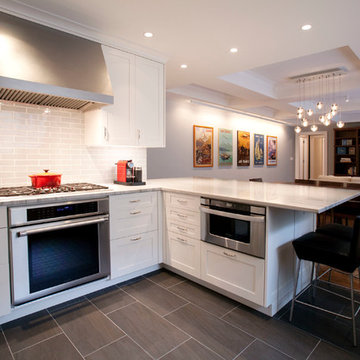
Project professionals include A2 Architect, Belida Associates, Inc., Elephants Custom Furniture, Inc., Kitchen Solutions.
Example of a trendy open concept kitchen design in New York with shaker cabinets, white cabinets, white backsplash, subway tile backsplash and stainless steel appliances
Example of a trendy open concept kitchen design in New York with shaker cabinets, white cabinets, white backsplash, subway tile backsplash and stainless steel appliances
 User

UserMid-sized transitional l-shaped medium tone wood floor and beige floor eat-in kitchen photo in Phoenix with shaker cabinets, white cabinets, granite countertops, white backsplash, subway tile backsplash, stainless steel appliances and an island

 Karen Kempf Interiors
With a complete gut and remodel, this home was taken from a dated, traditional style to a contemporary home with a lighter and fresher aesthetic. The interior space was organized to take better advantage of the sweeping views of Lake Michigan. Existing exterior elements were mixed with newer materials to create the unique design of the façade.
Photos done by Brian Fussell at Rangeline Real Estate Photography

Sponsored
Columbus, OH

Hope Restoration & General Contracting
Columbus Design-Build, Kitchen & Bath Remodeling, Historic Renovations

 Simply Home Decorating
When a young professional couple approached us to decorate the main floor of their brand new modern townhouse in Port Coquitlam, we were very excited. Having moved from a Gastown condo, the couple was eager to infuse this suburban location with a funky yet sophisticated downtown vibe. They were also looking for a neutral backdrop with some hits of colour and asked us to incorporate wallpaper. The statement artwork that we selected above the fireplace set the tone for this project. We started with a pair of sleek neutral leather sofas to maximize seating in the small living space and layered them with a variety of toss pillows in blues, teals & turquoise then added a few pops of orange. We defined the front entrance and dining area with a stunning marbleized grey and white wallpaper by Graham and Brown. The dark wood furniture in the dining area adds contrast and sophistication balancing the dark stained kitchen cabinets opposite. The resulting look is clean, modern and playful. Interior Design by Lori Steeves of Simply Home Decorating. Photos by Tracey Ayton Photography. Floor Plans/ Drawings by ZakCreative.
 Exceptional Frames Photography
Ross Pushinaitis

Example of a transitional eat-in kitchen design in San Francisco with flat-panel cabinets, white cabinets, black backsplash and stainless steel appliances
Example of a transitional eat-in kitchen design in San Francisco with flat-panel cabinets, white cabinets, black backsplash and stainless steel appliances
 kelly mcguill home

Example of a transitional l-shaped medium tone wood floor and brown floor kitchen design in Boston with a farmhouse sink, recessed-panel cabinets, white cabinets, beige backsplash, subway tile backsplash, stainless steel appliances, an island and white countertops
 Sagart Studio

Sagart created a layout for easy flow between the kitchen, dinign room, and sunroom.
Trendy l-shaped eat-in kitchen photo in DC Metro with an integrated sink, flat-panel cabinets, dark wood cabinets, quartz countertops, brown backsplash, stone slab backsplash and stainless steel appliances
Trendy l-shaped eat-in kitchen photo in DC Metro with an integrated sink, flat-panel cabinets, dark wood cabinets, quartz countertops, brown backsplash, stone slab backsplash and stainless steel appliances

Sponsored
Fredericksburg, OH

High Point Cabinets
Columbus' Experienced Custom Cabinet Builder | 4x Best of Houzz Winner
 Charlie & Co. Design, Ltd
Spacecrafting

Inspiration for a timeless light wood floor kitchen remodel in Minneapolis with an undermount sink, recessed-panel cabinets, solid surface countertops, white backsplash, stainless steel appliances, an island, blue cabinets and subway tile backsplash
Inspiration for a timeless light wood floor kitchen remodel in Minneapolis with an undermount sink, recessed-panel cabinets, solid surface countertops, white backsplash, stainless steel appliances, an island, blue cabinets and subway tile backsplash
 User

UserThe home bar, opposite the kitchen, is a lively mix of white, turquoise and walnut. It's a fun space with lots of display, storage and functionality.
 The Kitchen Company
A timeless kitchen designed by Ron Fisher with three different countertops and two islands blends seamlessly into this beautiful home in Cheshire Connecticut.
82