
Search results for "Backsplash" in Home Design Ideas

 Sunrise Building & Remodeling Inc

coffered ceiling adds elegance to this french provincial style kitchen with Arched box bay window and marble backsplash
Enclosed kitchen - mid-sized traditional l-shaped dark wood floor and brown floor enclosed kitchen idea in New York with an undermount sink, recessed-panel cabinets, white cabinets, wood countertops, white backsplash, stone tile backsplash, paneled appliances and an island
Enclosed kitchen - mid-sized traditional l-shaped dark wood floor and brown floor enclosed kitchen idea in New York with an undermount sink, recessed-panel cabinets, white cabinets, wood countertops, white backsplash, stone tile backsplash, paneled appliances and an island
 LDa Architecture & Interiors
TEAM
Architect: LDa Architecture & Interiors
Builder: Kistler and Knapp Builders
Interior Design: Weena and Spook
Photographer: Greg Premru Photography
 Rebecca Reynolds
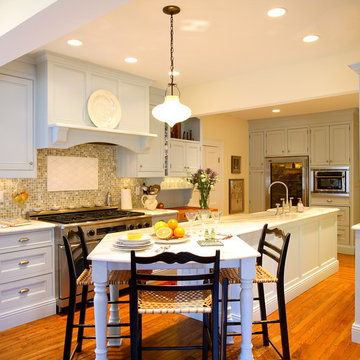
Example of a classic medium tone wood floor kitchen design in New York with a farmhouse sink, recessed-panel cabinets, blue cabinets, beige backsplash, mosaic tile backsplash, stainless steel appliances and an island
Find the right local pro for your project


 Andrea Bartholick Pace Interior Design
Rick Pharaoh

Large trendy u-shaped light wood floor eat-in kitchen photo in Other with flat-panel cabinets, light wood cabinets, quartz countertops, white backsplash, ceramic backsplash, stainless steel appliances, an island and a farmhouse sink
Large trendy u-shaped light wood floor eat-in kitchen photo in Other with flat-panel cabinets, light wood cabinets, quartz countertops, white backsplash, ceramic backsplash, stainless steel appliances, an island and a farmhouse sink

 Sandra Bird Designs, Inc.
Cottage u-shaped kitchen photo in San Francisco with shaker cabinets, white cabinets, white backsplash, subway tile backsplash and paneled appliances
 Alison Kandler Interior Design
Mark Lohman

Eat-in kitchen - huge coastal u-shaped brown floor and medium tone wood floor eat-in kitchen idea in Los Angeles with a farmhouse sink, shaker cabinets, marble countertops, blue backsplash, cement tile backsplash, an island, medium tone wood cabinets, colored appliances and white countertops
Eat-in kitchen - huge coastal u-shaped brown floor and medium tone wood floor eat-in kitchen idea in Los Angeles with a farmhouse sink, shaker cabinets, marble countertops, blue backsplash, cement tile backsplash, an island, medium tone wood cabinets, colored appliances and white countertops



 Lisa Gabrielson Design
Suburban kitchen remodel for a crisp urban farmhouse look. Photo: Lauren Rubinstein
Example of a transitional u-shaped eat-in kitchen design in Atlanta with a farmhouse sink, shaker cabinets, white cabinets, white backsplash, subway tile backsplash, stainless steel appliances and granite countertops
Example of a transitional u-shaped eat-in kitchen design in Atlanta with a farmhouse sink, shaker cabinets, white cabinets, white backsplash, subway tile backsplash, stainless steel appliances and granite countertops
 MartinPatrick 3
Space Crafting

Trendy dark wood floor open concept kitchen photo in Minneapolis with an undermount sink, flat-panel cabinets, white cabinets, quartz countertops, white backsplash, marble backsplash, stainless steel appliances and an island
Trendy dark wood floor open concept kitchen photo in Minneapolis with an undermount sink, flat-panel cabinets, white cabinets, quartz countertops, white backsplash, marble backsplash, stainless steel appliances and an island
 Arrow Cabinet Gallery

Mountain style l-shaped concrete floor and brown floor kitchen photo in Minneapolis with shaker cabinets, dark wood cabinets, metallic backsplash, metal backsplash, stainless steel appliances and an island
 J Taylor Designs

Eat-in kitchen - mid-sized traditional l-shaped dark wood floor eat-in kitchen idea in Nashville with raised-panel cabinets, beige cabinets, beige backsplash, stainless steel appliances, an island, a double-bowl sink, granite countertops and stone tile backsplash

 M. Swabb Interior Design
Steve Cachero
Example of a small mountain style single-wall home bar design in San Diego with open cabinets, medium tone wood cabinets, wood countertops, gray backsplash, metal backsplash and brown countertops
Example of a small mountain style single-wall home bar design in San Diego with open cabinets, medium tone wood cabinets, wood countertops, gray backsplash, metal backsplash and brown countertops
 Thompson Custom Homes
Photos by Steve Chenn

Inspiration for a timeless eat-in kitchen remodel in Houston with a farmhouse sink, glass-front cabinets, beige cabinets, white backsplash, subway tile backsplash and paneled appliances
Inspiration for a timeless eat-in kitchen remodel in Houston with a farmhouse sink, glass-front cabinets, beige cabinets, white backsplash, subway tile backsplash and paneled appliances

Sponsored
Fredericksburg, OH

High Point Cabinets
Columbus' Experienced Custom Cabinet Builder | 4x Best of Houzz Winner

 Logic Build Inc.
Kitchen - large craftsman u-shaped kitchen idea in San Francisco with an undermount sink, shaker cabinets, medium tone wood cabinets, green backsplash, ceramic backsplash, stainless steel appliances, an island and green countertops

 User
UserInspiration for a mid-sized industrial u-shaped light wood floor and beige floor enclosed kitchen remodel in New York with a farmhouse sink, black cabinets, concrete countertops, white backsplash, subway tile backsplash, stainless steel appliances, no island and flat-panel cabinets

 Pacific Edge Builders
Inspiration for a large transitional master black floor and porcelain tile freestanding bathtub remodel in San Diego with shaker cabinets, dark wood cabinets, white walls, an undermount sink and quartz countertops

 Michael Nash Design, Build & Homes
• A busy family wanted to rejuvenate their entire first floor. As their family was growing, their spaces were getting more cramped and finding comfortable, usable space was no easy task. The goal of their remodel was to create a warm and inviting kitchen and family room, great room-like space that worked with the rest of the home’s floor plan.
The focal point of the new kitchen is a large center island around which the family can gather to prepare meals. Exotic granite countertops and furniture quality light-colored cabinets provide a warm, inviting feel. Commercial-grade stainless steel appliances make this gourmet kitchen a great place to prepare large meals.
A wide plank hardwood floor continues from the kitchen to the family room and beyond, tying the spaces together. The focal point of the family room is a beautiful stone fireplace hearth surrounded by built-in bookcases. Stunning craftsmanship created this beautiful wall of cabinetry which houses the home’s entertainment system. French doors lead out to the home’s deck and also let a lot of natural light into the space.
From its beautiful, functional kitchen to its elegant, comfortable family room, this renovation achieved the homeowners’ goals. Now the entire family has a great space to gather and spend quality time.

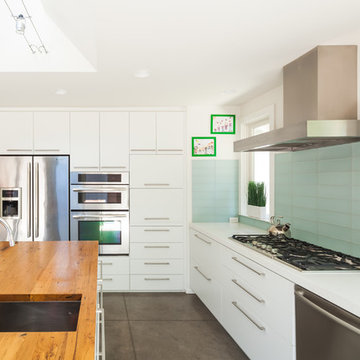
 helena barrios vincent aia leed ap
Trendy l-shaped kitchen photo in San Francisco with flat-panel cabinets, white cabinets, wood countertops, blue backsplash, glass tile backsplash, stainless steel appliances and an island
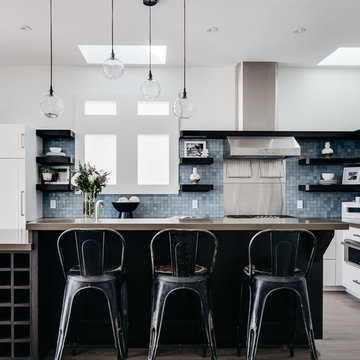
 Capomastro Group
Trendy l-shaped light wood floor kitchen photo in San Francisco with flat-panel cabinets, white cabinets, blue backsplash, mosaic tile backsplash, stainless steel appliances and an island

 Cascade Builders & Associates Inc.
Kitchen pantry - mid-sized french country u-shaped medium tone wood floor kitchen pantry idea in Other with a drop-in sink, gray cabinets, no island, open cabinets, solid surface countertops, white backsplash and subway tile backsplash
87