
Search results for "Backsplash" in Home Design Ideas
 The Arizona Tile Co.
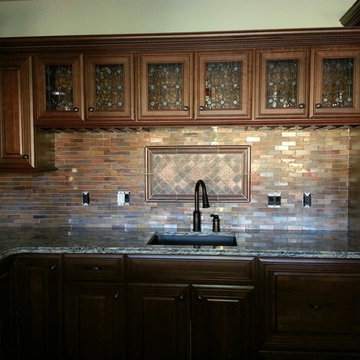
Elegant l-shaped kitchen photo in Chicago with an undermount sink, raised-panel cabinets, dark wood cabinets, granite countertops, metallic backsplash and ceramic backsplash

 Francie Milano Kitchens inc.
Wood-Mode "Brandywine Recessed" cabinets in a Vintage Nordic White finish on Maple. Wood-Mode Oil-Rubbed Bronze Hardware. Taj Mahal Leathered Quartzite Countertops with Ogee Edges on Island and 1/8" Radius Edges on Perimeter.
Photo: John Martinelli

 restyle design, llc
This ranch was a complete renovation! We took it down to the studs and redesigned the space for this young family. We opened up the main floor to create a large kitchen with two islands and seating for a crowd and a dining nook that looks out on the beautiful front yard. We created two seating areas, one for TV viewing and one for relaxing in front of the bar area. We added a new mudroom with lots of closed storage cabinets, a pantry with a sliding barn door and a powder room for guests. We raised the ceilings by a foot and added beams for definition of the spaces. We gave the whole home a unified feel using lots of white and grey throughout with pops of orange to keep it fun.
Find the right local pro for your project
 Trillium Cabinet Company

Trendy single-wall light wood floor eat-in kitchen photo in Indianapolis with flat-panel cabinets, white cabinets, blue backsplash, subway tile backsplash, white appliances and an island

 Freestyle Interiors
Seated home bar - mid-sized modern l-shaped beige floor seated home bar idea in Miami with an undermount sink, flat-panel cabinets, brown cabinets and wood backsplash
 emily lauderback stewart design and renovation

Example of a transitional linoleum floor and multicolored floor kitchen design in Seattle with shaker cabinets, gray cabinets, solid surface countertops, porcelain backsplash and colored appliances

 Mur-Sol Builders Inc
Inspiration for a mid-sized contemporary l-shaped light wood floor and beige floor open concept kitchen remodel in Orange County with an undermount sink, flat-panel cabinets, light wood cabinets, white backsplash, stone slab backsplash, stainless steel appliances, an island, white countertops and marble countertops

Sponsored
Columbus, OH

Hope Restoration & General Contracting
Columbus Design-Build, Kitchen & Bath Remodeling, Historic Renovations

 RGArchitecture
Interior view of the kitchen area.
Interior design from Donald Ohlen at Ohlen Design. Photo by Adrian Gregorutti.
Inspiration for a small cottage single-wall light wood floor open concept kitchen remodel in San Francisco with an undermount sink, glass-front cabinets, white cabinets, white backsplash, subway tile backsplash, stainless steel appliances, an island and wood countertops
Inspiration for a small cottage single-wall light wood floor open concept kitchen remodel in San Francisco with an undermount sink, glass-front cabinets, white cabinets, white backsplash, subway tile backsplash, stainless steel appliances, an island and wood countertops

 Splash Home Interiors
Design & Construction by Splash Kitchens & Baths, LLC LaGrange, GA
Example of a transitional kitchen design in Atlanta with shaker cabinets, gray cabinets, white backsplash, subway tile backsplash, paneled appliances and an undermount sink
Example of a transitional kitchen design in Atlanta with shaker cabinets, gray cabinets, white backsplash, subway tile backsplash, paneled appliances and an undermount sink
 Kyra Clarkson Architect
Steven Evans Photography
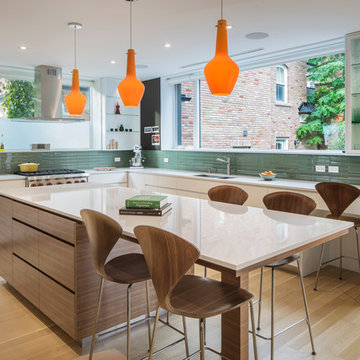
Open concept kitchen - small contemporary l-shaped light wood floor open concept kitchen idea in Toronto with an undermount sink, flat-panel cabinets, white cabinets, green backsplash, glass tile backsplash, paneled appliances and an island
Open concept kitchen - small contemporary l-shaped light wood floor open concept kitchen idea in Toronto with an undermount sink, flat-panel cabinets, white cabinets, green backsplash, glass tile backsplash, paneled appliances and an island

 SHM Architects
Photography: Ira Montgomery
Transitional kitchen photo in Dallas with flat-panel cabinets, white cabinets, white backsplash, glass sheet backsplash and stainless steel appliances
Transitional kitchen photo in Dallas with flat-panel cabinets, white cabinets, white backsplash, glass sheet backsplash and stainless steel appliances
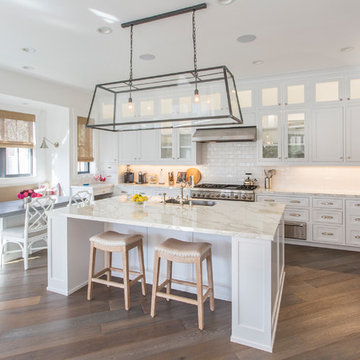
 C & C Partners Design/Build Firm
Beach style l-shaped medium tone wood floor and brown floor eat-in kitchen photo in Los Angeles with white backsplash, stainless steel appliances, an island, an undermount sink, shaker cabinets, white cabinets and subway tile backsplash

 Amaron Folkestad GC Steamboats Builder
Kitchen in Mountain Modern Contemporary Steamboat Springs Ski Resort Custom Home built by Amaron Folkestad General Contractors www.AmaronBuilders.com
Apex Architecture
Photos by Brian Adams



 John B. Murray Architect
Kitchen - Residence along the Hudson - John B. Murray Architect - Interior Design by Sam Blount - Martha Baker Landscape Design - Photography by Durston Saylor

 Hungerford Interior Design
Example of a mid-sized transitional galley light wood floor and beige floor open concept kitchen design in Vancouver with an undermount sink, recessed-panel cabinets, gray cabinets, white backsplash, stainless steel appliances, an island, solid surface countertops, stone slab backsplash and black countertops
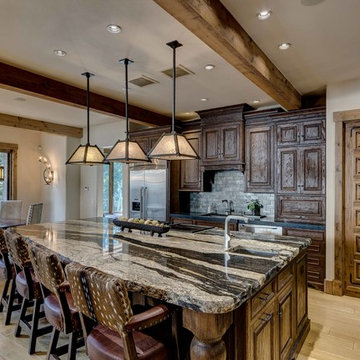
 Duvall Atelier
Example of a mountain style l-shaped open concept kitchen design in Other with raised-panel cabinets, dark wood cabinets, gray backsplash, stone tile backsplash and an island

 Cipriani Remodeling Solutions
Kitchen Addition & Renovation, First Floor Renovation
Inspiration for a large timeless l-shaped light wood floor open concept kitchen remodel in Philadelphia with raised-panel cabinets, white cabinets, white backsplash, subway tile backsplash, stainless steel appliances, an island, an undermount sink and granite countertops
Inspiration for a large timeless l-shaped light wood floor open concept kitchen remodel in Philadelphia with raised-panel cabinets, white cabinets, white backsplash, subway tile backsplash, stainless steel appliances, an island, an undermount sink and granite countertops

Sponsored
Fredericksburg, OH

High Point Cabinets
Columbus' Experienced Custom Cabinet Builder | 4x Best of Houzz Winner

 Shelter Solutions LLC - ADU Specialist
Example of a cottage l-shaped concrete floor and gray floor kitchen design in Portland with a farmhouse sink, flat-panel cabinets, black cabinets, wood countertops, white backsplash, subway tile backsplash, stainless steel appliances and no island
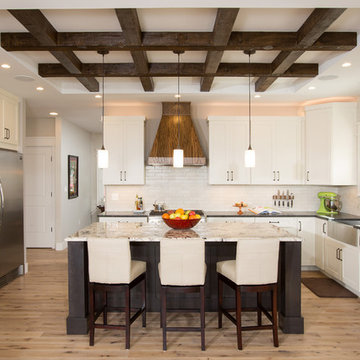
 Schroeder Design/Build, Inc.
Winner of the:
NARI Capital CotY Award- Whole House Remodel: $500,000-$750,000
NARI Capital CotY Award- Green Entire House
NARI Regional CotY Award- Whole House Remodel: $500,000-$750,000
NARI Regional CotY Award- Green Entire House
NARI National CotY Award- Green Entire House

 Werschay Homes
Amazing Colorado Lodge Style Custom Built Home in Eagles Landing Neighborhood of Saint Augusta, Mn - Build by Werschay Homes.
-James Gray Photography
90