
Search results for "Backsplash" in Home Design Ideas

 Garrison Foundry Architecture + Decor
Trendy galley light wood floor and beige floor kitchen photo in New York with a farmhouse sink, flat-panel cabinets, blue cabinets, white backsplash, subway tile backsplash, stainless steel appliances, an island and white countertops
 User
UserSpacecrafting
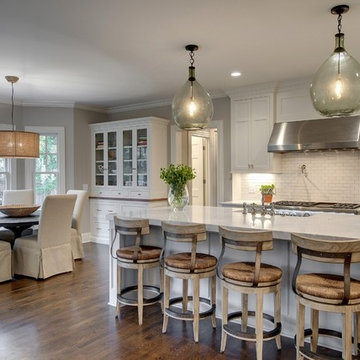
Transitional medium tone wood floor eat-in kitchen photo in Minneapolis with recessed-panel cabinets, white cabinets, white backsplash, subway tile backsplash, stainless steel appliances and an island
Transitional medium tone wood floor eat-in kitchen photo in Minneapolis with recessed-panel cabinets, white cabinets, white backsplash, subway tile backsplash, stainless steel appliances and an island
 BOWA
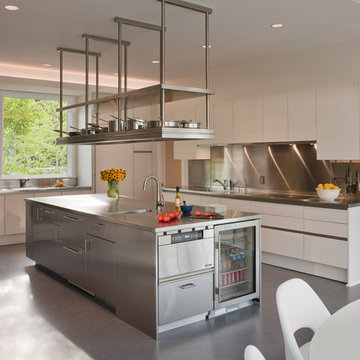
BOWAHome automation controls everything from the automatic window shades, to lighting, to heating and cooling systems, hot water and even the ice maker – allowing the homeowner to monitor, control and conserve resources in the home from their city pied-à-terre.
© Maxwell Mackenzie and BOWA
Find the right local pro for your project


 Kitchen Designs by Ken Kelly, Inc. (CKD, CBD, CR)
kitchendesigns.com -
Designed by Taine D'Agostino at Kitchen Designs by Ken Kelly, Inc.

Small trendy galley dark wood floor open concept kitchen photo in New York with glass-front cabinets, black cabinets, stainless steel appliances, no island, an undermount sink, solid surface countertops, white backsplash and matchstick tile backsplash
Small trendy galley dark wood floor open concept kitchen photo in New York with glass-front cabinets, black cabinets, stainless steel appliances, no island, an undermount sink, solid surface countertops, white backsplash and matchstick tile backsplash
 Salt Marsh Contracting
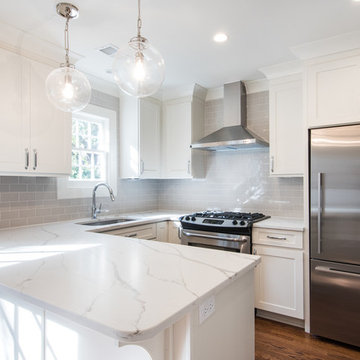
Example of a small transitional u-shaped medium tone wood floor open concept kitchen design in Charleston with an undermount sink, shaker cabinets, white cabinets, marble countertops, gray backsplash, subway tile backsplash and stainless steel appliances

 Boileau Construction
Photography Credit: Gary Harris
Example of a large transitional medium tone wood floor eat-in kitchen design in Cedar Rapids with a farmhouse sink, shaker cabinets, beige cabinets, white backsplash, subway tile backsplash, stainless steel appliances, an island and marble countertops
Example of a large transitional medium tone wood floor eat-in kitchen design in Cedar Rapids with a farmhouse sink, shaker cabinets, beige cabinets, white backsplash, subway tile backsplash, stainless steel appliances, an island and marble countertops



 OSMOND DESIGNS
Large transitional light wood floor and brown floor seated home bar photo in Salt Lake City with shaker cabinets, white backsplash, an undermount sink, black cabinets, marble countertops, subway tile backsplash and white countertops

 Robyn McQuiston Design
Beach style u-shaped medium tone wood floor and brown floor kitchen photo in Jacksonville with a farmhouse sink, recessed-panel cabinets, black cabinets, wood countertops, white backsplash, subway tile backsplash, stainless steel appliances, a peninsula and brown countertops

 North Fork Design Co.
Kyle Caldwell Photography
Example of a beach style l-shaped light wood floor and beige floor eat-in kitchen design in New York with an undermount sink, recessed-panel cabinets, white cabinets, white backsplash, subway tile backsplash, stainless steel appliances, an island and white countertops
Example of a beach style l-shaped light wood floor and beige floor eat-in kitchen design in New York with an undermount sink, recessed-panel cabinets, white cabinets, white backsplash, subway tile backsplash, stainless steel appliances, an island and white countertops
 DsignVisual LLC
Cabinetry by Creative Woodworks, inc.
http://www.creativeww.com/

Inspiration for a large transitional light wood floor and beige floor kitchen remodel in Los Angeles with gray cabinets, quartzite countertops, brown backsplash, wood backsplash, an island, white countertops and shaker cabinets
Inspiration for a large transitional light wood floor and beige floor kitchen remodel in Los Angeles with gray cabinets, quartzite countertops, brown backsplash, wood backsplash, an island, white countertops and shaker cabinets

 New Frontier Tiny Homes
StudioBell
Open concept kitchen - industrial galley dark wood floor and brown floor open concept kitchen idea in Nashville with a farmhouse sink, flat-panel cabinets, white cabinets, white backsplash, subway tile backsplash, paneled appliances, no island and gray countertops
Open concept kitchen - industrial galley dark wood floor and brown floor open concept kitchen idea in Nashville with a farmhouse sink, flat-panel cabinets, white cabinets, white backsplash, subway tile backsplash, paneled appliances, no island and gray countertops
 Upside Development

Toronto’s Upside Development completed this interior contemporary remodeling project. Nestled in Oakville’s tree lined ravine, a mid-century home was discovered by new owners returning from Europe. A modern Renovation with a Scandinavian flare unique to the area was envisioned and achieved.

Sponsored
Fredericksburg, OH

High Point Cabinets
Columbus' Experienced Custom Cabinet Builder | 4x Best of Houzz Winner
 David Cannon Photography

Kitchen renovated by New River Home Builders. Photo credit: David Cannon Photography (www.davidcannonphotography.com)
Example of a large cottage l-shaped medium tone wood floor and brown floor open concept kitchen design in Atlanta with recessed-panel cabinets, white cabinets, granite countertops, gray backsplash, stone tile backsplash, stainless steel appliances, an island and gray countertops
Example of a large cottage l-shaped medium tone wood floor and brown floor open concept kitchen design in Atlanta with recessed-panel cabinets, white cabinets, granite countertops, gray backsplash, stone tile backsplash, stainless steel appliances, an island and gray countertops

Inspiration for a large cottage l-shaped dark wood floor kitchen remodel in Dallas with a farmhouse sink, flat-panel cabinets, white cabinets, white backsplash, subway tile backsplash, stainless steel appliances and an island
 SCM Design Group
Beautiful kitchen!! We are so proud of how it turned out. #scmdesigngroup #dreamkitchen #mykitchenisbetterthanyours #lifestyledesign
SCM Design Group

Mid-sized transitional galley medium tone wood floor and gray floor open concept kitchen photo in Houston with a farmhouse sink, raised-panel cabinets, blue cabinets, quartzite countertops, gray backsplash, stone slab backsplash, stainless steel appliances, an island and gray countertops
Mid-sized transitional galley medium tone wood floor and gray floor open concept kitchen photo in Houston with a farmhouse sink, raised-panel cabinets, blue cabinets, quartzite countertops, gray backsplash, stone slab backsplash, stainless steel appliances, an island and gray countertops
 Kimberly Demmy Design
Suzanna Scott Photography

Open concept kitchen - mid-sized scandinavian l-shaped light wood floor and beige floor open concept kitchen idea in Los Angeles with flat-panel cabinets, white cabinets, quartz countertops, white backsplash, ceramic backsplash, stainless steel appliances and no island
Open concept kitchen - mid-sized scandinavian l-shaped light wood floor and beige floor open concept kitchen idea in Los Angeles with flat-panel cabinets, white cabinets, quartz countertops, white backsplash, ceramic backsplash, stainless steel appliances and no island

Sponsored
Columbus, OH

Hope Restoration & General Contracting
Columbus Design-Build, Kitchen & Bath Remodeling, Historic Renovations
 Kelsey Ann Rose

Example of an eclectic l-shaped gray floor kitchen design in New York with a farmhouse sink, flat-panel cabinets, blue cabinets, white backsplash, brick backsplash, stainless steel appliances, an island and white countertops
 AM Designs LA LLC.

Example of a tuscan u-shaped dark wood floor and brown floor open concept kitchen design in Los Angeles with a farmhouse sink, recessed-panel cabinets, white cabinets, beige backsplash, mosaic tile backsplash, stainless steel appliances, an island and white countertops
 Rehkamp Larson Architects, Inc.
Scott Amundson Photography

Example of a trendy l-shaped light wood floor and beige floor kitchen design in Minneapolis with an undermount sink, flat-panel cabinets, medium tone wood cabinets, gray backsplash, glass tile backsplash, paneled appliances and an island
Example of a trendy l-shaped light wood floor and beige floor kitchen design in Minneapolis with an undermount sink, flat-panel cabinets, medium tone wood cabinets, gray backsplash, glass tile backsplash, paneled appliances and an island
97