
Search results for "Backsplash" in Home Design Ideas
 User

UserInspiration for a country l-shaped medium tone wood floor and beige floor kitchen remodel in Phoenix with shaker cabinets, white cabinets, white backsplash, subway tile backsplash, stainless steel appliances and an island
 Freestyle Interiors

Example of a large trendy l-shaped travertine floor and beige floor eat-in kitchen design in Miami with an undermount sink, flat-panel cabinets, dark wood cabinets, multicolored backsplash, matchstick tile backsplash, stainless steel appliances, two islands and quartzite countertops
 Jim Schmid Photography
Jim Schmid Photography

Example of a large trendy dark wood floor kitchen design in Charlotte with metallic backsplash, stainless steel appliances, flat-panel cabinets, white cabinets, stainless steel countertops and an island
Example of a large trendy dark wood floor kitchen design in Charlotte with metallic backsplash, stainless steel appliances, flat-panel cabinets, white cabinets, stainless steel countertops and an island
Find the right local pro for your project

Example of a huge cottage l-shaped dark wood floor and brown floor eat-in kitchen design in Other with recessed-panel cabinets, white cabinets, white backsplash, an island, brick backsplash and stainless steel appliances
 PGC Building + Design
Steve Tague

Seated home bar - mid-sized contemporary concrete floor seated home bar idea in Other with gray backsplash, an undermount sink, flat-panel cabinets, dark wood cabinets and mosaic tile backsplash
Seated home bar - mid-sized contemporary concrete floor seated home bar idea in Other with gray backsplash, an undermount sink, flat-panel cabinets, dark wood cabinets and mosaic tile backsplash
 Janiczek Homes
Angle Eye Photography

Example of a transitional galley medium tone wood floor kitchen design in Philadelphia with an undermount sink, beaded inset cabinets, gray cabinets, marble countertops, gray backsplash, glass tile backsplash, stainless steel appliances and no island
Example of a transitional galley medium tone wood floor kitchen design in Philadelphia with an undermount sink, beaded inset cabinets, gray cabinets, marble countertops, gray backsplash, glass tile backsplash, stainless steel appliances and no island

 The Pratley Company, LLC
Photography by Stacy Bass. www.stacybassphotography.com
Mid-sized beach style single-wall medium tone wood floor and brown floor eat-in kitchen photo in New York with shaker cabinets, white cabinets, white backsplash, subway tile backsplash, stainless steel appliances, an island, an undermount sink and quartz countertops
Mid-sized beach style single-wall medium tone wood floor and brown floor eat-in kitchen photo in New York with shaker cabinets, white cabinets, white backsplash, subway tile backsplash, stainless steel appliances, an island, an undermount sink and quartz countertops

Sponsored
Columbus, OH

Hope Restoration & General Contracting
Columbus Design-Build, Kitchen & Bath Remodeling, Historic Renovations
 Charla Ray Interior Design
photography by Lincoln Barbour

Example of a mid-sized transitional u-shaped light wood floor kitchen design in Portland with a farmhouse sink, recessed-panel cabinets, white cabinets, quartz countertops, paneled appliances, blue backsplash and glass tile backsplash
Example of a mid-sized transitional u-shaped light wood floor kitchen design in Portland with a farmhouse sink, recessed-panel cabinets, white cabinets, quartz countertops, paneled appliances, blue backsplash and glass tile backsplash
 Modern Organic Interiors
Michael Hospelt

Transitional galley brown floor and dark wood floor enclosed kitchen photo in San Francisco with white cabinets, soapstone countertops, white backsplash, subway tile backsplash, stainless steel appliances, an island, gray countertops and raised-panel cabinets
Transitional galley brown floor and dark wood floor enclosed kitchen photo in San Francisco with white cabinets, soapstone countertops, white backsplash, subway tile backsplash, stainless steel appliances, an island, gray countertops and raised-panel cabinets

 Audry Cordero, NKBA at Design Studio West
More storage topped the wish list for this 1950's remodel. Since the homeowners both liked to cook, they need storage for their many small cooking appliances and large collection of spices, coffees and teas. The opening to the kitchen was widened, the back door was also replaced with a new wider dutch door, and a new raised Trex deck was added outside. Designed by Audry Cordero
Jim Brady Photography

 Free Space Intent

Example of a trendy galley light wood floor and gray floor kitchen design in Singapore with flat-panel cabinets, white cabinets, brown backsplash, wood backsplash and white countertops
 HOBBS INC
Mark P. Finlay Architects, AIA
Warren Jagger Photography

Kitchen - french country l-shaped medium tone wood floor and brown floor kitchen idea in New York with an undermount sink, glass-front cabinets, white cabinets, white backsplash, mosaic tile backsplash, black appliances, an island and white countertops
Kitchen - french country l-shaped medium tone wood floor and brown floor kitchen idea in New York with an undermount sink, glass-front cabinets, white cabinets, white backsplash, mosaic tile backsplash, black appliances, an island and white countertops


 Krista Hoffman Design
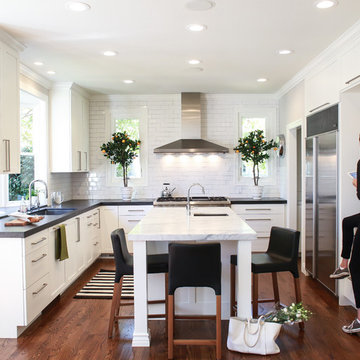
Example of a transitional l-shaped dark wood floor kitchen design in San Francisco with an undermount sink, shaker cabinets, white backsplash, subway tile backsplash, stainless steel appliances and an island

 Carl Mattison Design
Example of a cottage l-shaped dark wood floor and brown floor eat-in kitchen design in Atlanta with an undermount sink, shaker cabinets, gray cabinets, white backsplash, subway tile backsplash, stainless steel appliances and an island

 Jen Chu Design
Jen Chu
Urban u-shaped open concept kitchen photo in Portland with a farmhouse sink, flat-panel cabinets, green cabinets, wood countertops, beige backsplash, subway tile backsplash and stainless steel appliances
Urban u-shaped open concept kitchen photo in Portland with a farmhouse sink, flat-panel cabinets, green cabinets, wood countertops, beige backsplash, subway tile backsplash and stainless steel appliances

 MK Properties
Inspiration for a large transitional l-shaped eat-in kitchen remodel in Los Angeles with an undermount sink, raised-panel cabinets, white cabinets, metallic backsplash, metal backsplash, stainless steel appliances and an island

Sponsored
Fredericksburg, OH

High Point Cabinets
Columbus' Experienced Custom Cabinet Builder | 4x Best of Houzz Winner

 D.E. Interior Designs
This condo underwent an amazing transformation! The kitchen was moved from one side of the condo to the other so the homeowner could take advantage of the beautiful view. This beautiful hutch makes a wonderful serving counter and the tower on the left hides a supporting column. The beams in the ceiling are not only a great architectural detail but they allow for lighting that could not otherwise be added to the condos concrete ceiling. The lovely crown around the room also conceals solar shades and drapery rods.
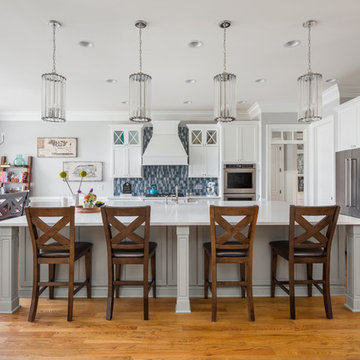
Eat-in kitchen - traditional medium tone wood floor eat-in kitchen idea in Raleigh with shaker cabinets, white cabinets, blue backsplash, mosaic tile backsplash, stainless steel appliances and an island

 CG&S Design-Build
Photography by Tommy Kile
This project features face frame cabinets from Amazonia Cabinetry, Kolbe windows, hardware selected by Push Pull Open Close, and honed Carrera marble countertops.
99