
Search results for "Backsplash" in Home Design Ideas

 Dotter & Solfjeld Architecture + Design
Bathroom - large 1960s master marble tile, gray tile and white tile medium tone wood floor and brown floor bathroom idea in San Francisco with flat-panel cabinets, dark wood cabinets, an undermount sink, brown walls, quartzite countertops and white countertops

 KitchenLab Interiors
Michael Alan Kaskel
Inspiration for a transitional l-shaped multicolored floor kitchen remodel in Chicago with a farmhouse sink, shaker cabinets, blue cabinets, white backsplash, subway tile backsplash and an island
Inspiration for a transitional l-shaped multicolored floor kitchen remodel in Chicago with a farmhouse sink, shaker cabinets, blue cabinets, white backsplash, subway tile backsplash and an island

 Freestyle Interiors
Inspiration for a large transitional u-shaped medium tone wood floor and brown floor open concept kitchen remodel in Miami with recessed-panel cabinets, white cabinets, granite countertops, multicolored backsplash, mosaic tile backsplash, paneled appliances, an island and a farmhouse sink
Find the right local pro for your project

 J. Kretschmer Architect: Art & Architecture
J Kretschmer
Example of a mid-sized transitional single-wall porcelain tile and beige floor wet bar design in San Francisco with an undermount sink, flat-panel cabinets, light wood cabinets, beige backsplash, subway tile backsplash, quartzite countertops and beige countertops
Example of a mid-sized transitional single-wall porcelain tile and beige floor wet bar design in San Francisco with an undermount sink, flat-panel cabinets, light wood cabinets, beige backsplash, subway tile backsplash, quartzite countertops and beige countertops

 Cynthia Lynn Photography
Kitchen - country galley medium tone wood floor and brown floor kitchen idea in Chicago with an undermount sink, flat-panel cabinets, medium tone wood cabinets, white backsplash, stone slab backsplash, paneled appliances, an island and white countertops

Mid-sized elegant l-shaped brick floor kitchen photo in Los Angeles with a drop-in sink, medium tone wood cabinets, tile countertops, white appliances, shaker cabinets, blue backsplash, porcelain backsplash and blue countertops

 GM Drafting & Design Inc.
Photo: Julian Plimley
Inspiration for a mid-sized contemporary u-shaped light wood floor and gray floor wet bar remodel in Vancouver with an undermount sink, flat-panel cabinets, gray cabinets, solid surface countertops, gray backsplash, stone tile backsplash and white countertops
Inspiration for a mid-sized contemporary u-shaped light wood floor and gray floor wet bar remodel in Vancouver with an undermount sink, flat-panel cabinets, gray cabinets, solid surface countertops, gray backsplash, stone tile backsplash and white countertops

Sponsored
Columbus, OH

Hope Restoration & General Contracting
Columbus Design-Build, Kitchen & Bath Remodeling, Historic Renovations

 Usable Space Interiors, LLC
Another angle.
Inspiration for a mid-sized transitional medium tone wood floor and brown floor eat-in kitchen remodel in Nashville with an undermount sink, shaker cabinets, black cabinets, granite countertops, gray backsplash, limestone backsplash, stainless steel appliances, an island and multicolored countertops
Inspiration for a mid-sized transitional medium tone wood floor and brown floor eat-in kitchen remodel in Nashville with an undermount sink, shaker cabinets, black cabinets, granite countertops, gray backsplash, limestone backsplash, stainless steel appliances, an island and multicolored countertops
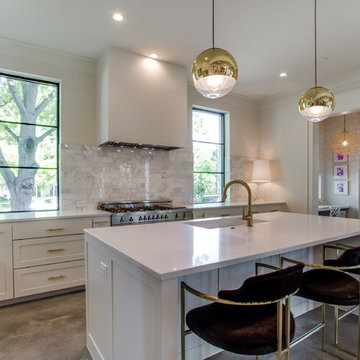
 New Leaf Custom Homes | Dallas
Example of a transitional l-shaped kitchen design in Dallas with an undermount sink, shaker cabinets, white cabinets, gray backsplash, porcelain backsplash, stainless steel appliances and an island

 W Design Interiors
Example of a beach style u-shaped light wood floor kitchen design in Cleveland with an undermount sink, shaker cabinets, white cabinets, white backsplash, subway tile backsplash, stainless steel appliances and no island
 FineCraft Contractors, Design + Build
Finecraft Contractors, Inc.
Soleimani Photography

Open concept kitchen - large craftsman u-shaped light wood floor and brown floor open concept kitchen idea in DC Metro with an undermount sink, brown cabinets, granite countertops, beige backsplash, terra-cotta backsplash, stainless steel appliances, beaded inset cabinets and no island
Open concept kitchen - large craftsman u-shaped light wood floor and brown floor open concept kitchen idea in DC Metro with an undermount sink, brown cabinets, granite countertops, beige backsplash, terra-cotta backsplash, stainless steel appliances, beaded inset cabinets and no island

 Tartan Homes
Red Oak model kitchen and eating area.
Photo Credit: Marc Fowler of Metropolis Studio
Open concept kitchen - mid-sized traditional l-shaped light wood floor open concept kitchen idea in Ottawa with a double-bowl sink, flat-panel cabinets, gray cabinets, granite countertops, white backsplash, mosaic tile backsplash, stainless steel appliances and an island
Open concept kitchen - mid-sized traditional l-shaped light wood floor open concept kitchen idea in Ottawa with a double-bowl sink, flat-panel cabinets, gray cabinets, granite countertops, white backsplash, mosaic tile backsplash, stainless steel appliances and an island
 nune

nuneKitchen - contemporary kitchen idea in New York with an integrated sink, flat-panel cabinets, black cabinets, stainless steel countertops, white backsplash, subway tile backsplash, stainless steel appliances and an island


 Partners 4, Design
Gilbertson Photography

Huge trendy galley porcelain tile eat-in kitchen photo in Minneapolis with a double-bowl sink, flat-panel cabinets, light wood cabinets, white backsplash, granite countertops, porcelain backsplash, paneled appliances and an island
Huge trendy galley porcelain tile eat-in kitchen photo in Minneapolis with a double-bowl sink, flat-panel cabinets, light wood cabinets, white backsplash, granite countertops, porcelain backsplash, paneled appliances and an island
 Anna Hudson Photography

Trendy u-shaped medium tone wood floor and brown floor kitchen photo in Denver with an undermount sink, flat-panel cabinets, white cabinets, white backsplash, mosaic tile backsplash, a peninsula and white countertops

 Deborah Leamann
Example of a mid-sized classic u-shaped beige floor and limestone floor eat-in kitchen design in New York with a farmhouse sink, white cabinets, an island, beaded inset cabinets, marble countertops, beige backsplash, terra-cotta backsplash, white appliances and white countertops
 Green Bay Remodeling Inc.
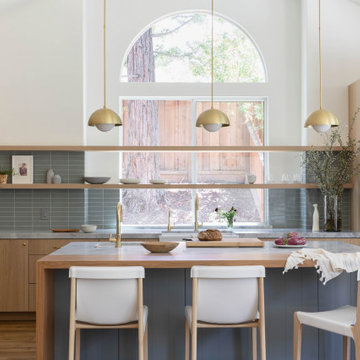
Featured in Rue Magazine's 2022 winter collection. Designed by Evgenia Merson, this house uses elements of contemporary, modern and minimalist style to create a unique space filled with tons of natural light, clean lines, distinctive furniture and a warm aesthetic feel.

Sponsored
Fredericksburg, OH

High Point Cabinets
Columbus' Experienced Custom Cabinet Builder | 4x Best of Houzz Winner

Example of a classic dark wood floor kitchen design in Miami with recessed-panel cabinets, medium tone wood cabinets, beige backsplash and an island
 Leicht Westchester-Greenwich

Large transitional l-shaped kitchen photo in New York with a farmhouse sink, green cabinets, black backsplash, stainless steel appliances, recessed-panel cabinets, quartz countertops, stone slab backsplash and an island

 The Art of Building
Kitchen - large traditional beige floor kitchen idea in New York with raised-panel cabinets, beige cabinets, metallic backsplash, stainless steel appliances, an island, gray countertops, granite countertops and metal backsplash
102