
Search results for "Backup plans" in Home Design Ideas

 Visbeen Architects
Wayne C. Moore
Example of a large classic green two-story concrete fiberboard exterior home design in Charleston
Example of a large classic green two-story concrete fiberboard exterior home design in Charleston

 Gast Architects
Mariko Reed Architectural Photography
Example of a 1950s bathroom design in San Francisco
Example of a 1950s bathroom design in San Francisco


Find the right local pro for your project
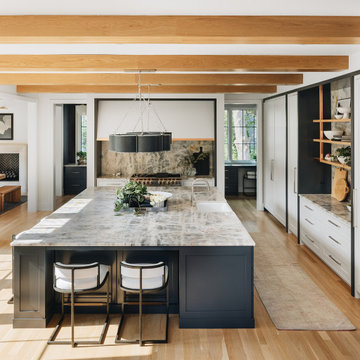


 Mittendorf Quality Construction
Inspiration for a rustic brown one-story wood gable roof remodel in Seattle

 Reed Design Group
Inspiration for a mid-sized modern freestanding desk medium tone wood floor and brown floor study room remodel in Denver with gray walls and no fireplace

 Adrienne DeRosa
Photo: Adrienne DeRosa © 2015 Houzz
Quite often, one of the greatest challenges with open-plan living is a matter of how to integrate the kitchen without overwhelming the rest of the living space. By implementing a combination of streamlined fixtures and furniture-like pieces, Weiss and Carpenter have come up with a solution that is chic and sophisticated.
While the back side of the island houses the matching cabinetry of the rest of the kitchen, the front is made up of an antique apothecary cabinet that the couple discovered through Weisshouse. The top and sides are clad in Belgian bluestone, giving the overall space contrast and balance.
Kitchen: Poliform; Pendant: "Dear Ingo", Moooi

Sponsored
Sunbury, OH

J.Holderby - Renovations
Franklin County's Leading General Contractors - 2X Best of Houzz!

 Douglas Cutler Architects
4,500 sf Custom Modular on Sumac Island, Branford, CT, 4 bedrooms, off the grid (solar power)
Mechanical Building on left with generator and backup batteries for the solar panels.
Cedar siding with pvc trim against the weather with attached open air gazebo
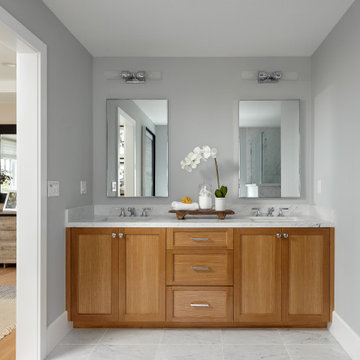


 Kevin Browne Architecture
Jeff Browne Photography
Small transitional gray one-story concrete fiberboard exterior home photo in Portland Maine
Small transitional gray one-story concrete fiberboard exterior home photo in Portland Maine

 Diane Sugden
Pattie O'Loughlin Marmon, A Real Girl Friday
Example of a mid-sized arts and crafts carpeted u-shaped staircase design in Seattle with wooden risers
Example of a mid-sized arts and crafts carpeted u-shaped staircase design in Seattle with wooden risers

 Joseph Interiors
Eat-in kitchen - mid-sized contemporary l-shaped vinyl floor and brown floor eat-in kitchen idea in Orange County with an undermount sink, flat-panel cabinets, quartz countertops, white backsplash, ceramic backsplash, paneled appliances, an island and gray countertops
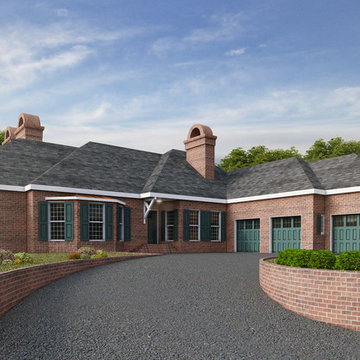
 Jonathan McKim Architect, S.P.
Size: 4,307-SF
Living Space: 3,500-SF
Construction: concrete slab on grade with partial mechanical basement, 18" exterior walls with 13" ICF (Insulated Concrete Forming) backup wall with brick veneer, and Tesla solar roofing tiles in natural slate finish.
Bedrooms: 4
Bathrooms: 3-1/2
Garage: 3-bays with one bay as a front and back pull through
Basement: partial mechanical
Attic: full mechanical

Sponsored
Sunbury, OH
J.Holderby - Renovations
Franklin County's Leading General Contractors - 2X Best of Houzz!

 Element Home Builders
Inspiration for a mid-sized coastal open concept brown floor and dark wood floor family room remodel in Orlando with white walls, a standard fireplace, a wall-mounted tv and a tile fireplace

 Grayson Dare Homes, Inc.
Mid-sized arts and crafts concrete front porch idea in Raleigh with a roof extension

 Molly Howe Design
Alyssa Lee Photography
Mid-sized transitional walk-out dark wood floor and brown floor basement photo in Minneapolis with gray walls, a standard fireplace and a tile fireplace
Mid-sized transitional walk-out dark wood floor and brown floor basement photo in Minneapolis with gray walls, a standard fireplace and a tile fireplace





 Caroline Sharpnack
Photo: Caroline Sharpnack © 2018 Houzz
Inspiration for a cottage l-shaped dark wood floor and brown floor kitchen remodel in Nashville with a farmhouse sink, shaker cabinets, white cabinets, white backsplash, stainless steel appliances, an island and black countertops
Inspiration for a cottage l-shaped dark wood floor and brown floor kitchen remodel in Nashville with a farmhouse sink, shaker cabinets, white cabinets, white backsplash, stainless steel appliances, an island and black countertops

 User
UserPhoto: Ten Ten Creative
Wet bar - transitional single-wall dark wood floor and brown floor wet bar idea in Dallas with shaker cabinets, black cabinets, black backsplash, subway tile backsplash and gray countertops
Wet bar - transitional single-wall dark wood floor and brown floor wet bar idea in Dallas with shaker cabinets, black cabinets, black backsplash, subway tile backsplash and gray countertops

3