
Search results for "Backward" in Home Design Ideas


 Sagiper North America
For this application SAGIREV REF #11 Pine Zebrawood planks, in 6” width profile, were cut down to 2’ lengths and then backed with adhesive to flat lay-in mineral fiber ceiling tiles. The newly formed ceiling panels were then dropped into a t-bar suspension grid system to allow for access to the above electrical and mechanical. The t-bar grid was also painted to match the Pine Zebrawood finish and the finished product is stunning…

Find the right local pro for your project

 Kinghorn Gardens
Sunrise at National Park Service Downtown
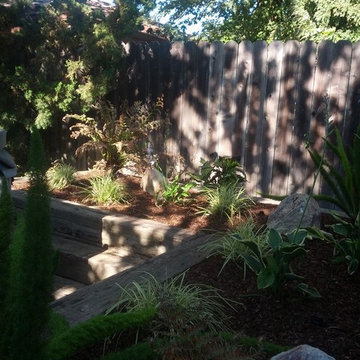
This is an example of a traditional landscaping in Omaha.
This is an example of a traditional landscaping in Omaha.
 Medina Exteriors & Remodeling
Brett C Ruiz
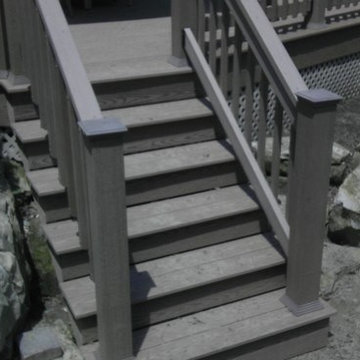
Inspiration for a mid-sized timeless backyard home design remodel in Cleveland
Inspiration for a mid-sized timeless backyard home design remodel in Cleveland






 Homes by C.M. Watson
Amy Harnish, Portraiture Studios
www.fishersphotography.com
Entryway - craftsman entryway idea in Indianapolis
Entryway - craftsman entryway idea in Indianapolis

 1st Atlanta Remodeling and Construction
Lucy Lecht
Inspiration for a small modern white tile and ceramic tile porcelain tile bathroom remodel in Atlanta with flat-panel cabinets, dark wood cabinets, a two-piece toilet, gray walls, an undermount sink and quartz countertops
Inspiration for a small modern white tile and ceramic tile porcelain tile bathroom remodel in Atlanta with flat-panel cabinets, dark wood cabinets, a two-piece toilet, gray walls, an undermount sink and quartz countertops
 Fundaciones Garcia LLC
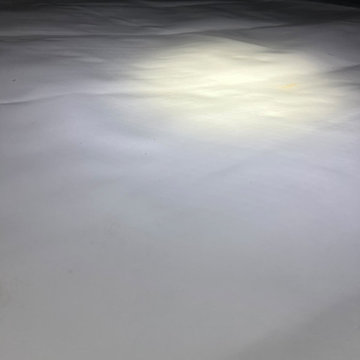
This residential crawl space features a clean, protective white vapor barrier installation covering the ground. The smooth plastic sheeting effectively reduces ground moisture beneath the home, creating a protected, organized environment illuminated by a central light source.

 Tiny Anchor Studios
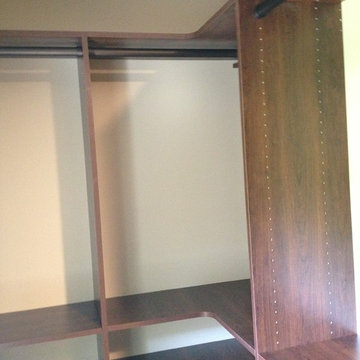
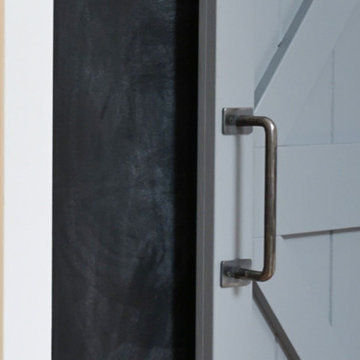
Design collaboration with Jon Paul of Superior Renovations to complete a first floor remodel. Breakfast room, family room, dining room, foyer and powder room were all renovated with expert contracting and attention to detail. The Double Z Barn doors were created custom by Jon and allows the homeowner easy access to a full walk in pantry.
Removal of a coat closet allowed for greater movement in the living area and created an open concept.
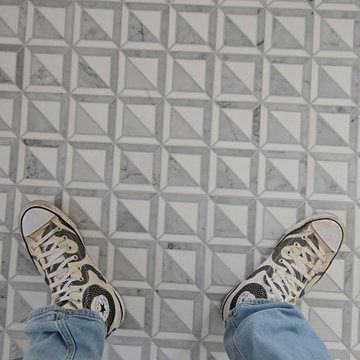
Beautiful marble accents in the powder room gave the space a much needed update
Superior Renovations
Linda McManus Images








98