
Search results for "Backwards" in Home Design Ideas

 The Redesign Company
design by christina britt lewis, photography by angela statzer
Example of an eclectic living room design in Charlotte
Example of an eclectic living room design in Charlotte
 Spirit Builders
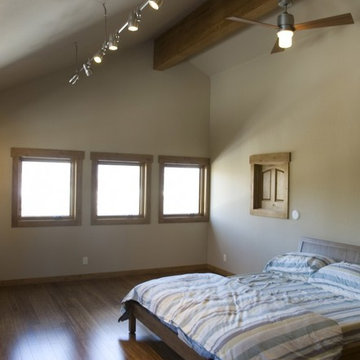
The Solar House combines passive solar design with active solar equipment. This house has a 4-kilowatt photovoltaic system and heats domestic water with the sun as well (the electric meter runs backwards). We started with super insulated SIPS panels and included a high efficiency radiant heating system, but the owners prefer to cozy up to the wood burning stove after a day on the slopes. Spirit Builders includes craftsmanship and attention to detail in every home we build.

 User
This master bath sports a wall of cabinetry with shelf storage above and hanging storage below. The sink is set for a wheelchair access, the shower has no curb so a wheelchair can roll in freely. A linear drain keeps the shower floor flat. The frameless glass door pivots in both directions. The sink faucet has an unusual slider handle that moves forward and backward--simple universal design. The porcelain tile floors are electrically heated.
Find the right local pro for your project

 Lindenwood Custom Cabinets
Eat-in kitchen - small cottage l-shaped eat-in kitchen idea in Vancouver with shaker cabinets, white cabinets and an island
 Archadeck of Chicagoland
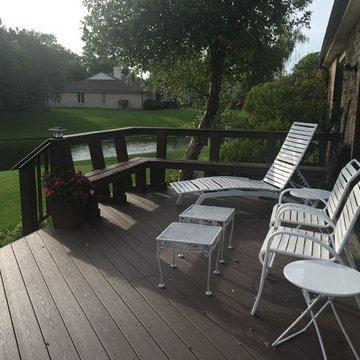
This Timber Tech deck has a very unique feature in the benches and posts, which were purposely angled backward to allow the home owners and guests to lean back while seated. This deck features Rustic Elm decking, for a very rich aesthetic, as well as solid board skirting, which is a great way to keep animals out. This new outdoor living space is the perfect area for grilling and entertaining on a warm summer day! This Timber Tech deck was custom designed and built by Northbrook, IL deck designer, Archadeck of Chicagoland.

 Bickford And Company
living area adjacent to kitchen in open concept
Example of a large transitional open concept medium tone wood floor, brown floor and vaulted ceiling living room design in Kansas City with gray walls, a standard fireplace and a stone fireplace
Example of a large transitional open concept medium tone wood floor, brown floor and vaulted ceiling living room design in Kansas City with gray walls, a standard fireplace and a stone fireplace
 User
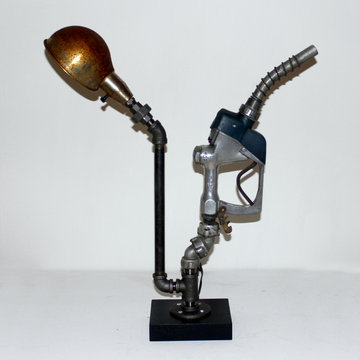
A rare surviving mid-century relic, the gasoline filler nozzle lamp makes a truly unique object to own or gift to automotive enthusiasts. A welcomed addition to service stations and repair garages. The nozzle was manufactured by OPW Division of Dover probably in the 1960s. Included is a very recycled parabolic steel shade, structured with black pipes and pipe fittings and mounted on a custom black wood base. The shade can be positioned forward, downward, backward or upward.
Lamp is 26 inches tall, 21 inches wide and 6 inches deep.
 User
This master bath sports a wall of cabinetry with shelf storage above and hanging storage below. The sink is set for a wheelchair access, the shower has no curb so a wheelchair can roll in freely. A linear drain keeps the shower floor flat. The frameless glass door pivots in both directions. The sink faucet has an unusual slider handle that moves forward and backward--simple universal design. The porcelain tile floors are electrically heated.

 Reve Design & Custom Construction
Inspiration for a mid-sized modern ceramic tile front door remodel in Phoenix with beige walls and a dark wood front door

 The WhiteHouse Collection
Kraig Scattarella Photography
Transitional master gray tile and porcelain tile porcelain tile doorless shower photo in Portland with recessed-panel cabinets, white cabinets, gray walls, an undermount sink and solid surface countertops
Transitional master gray tile and porcelain tile porcelain tile doorless shower photo in Portland with recessed-panel cabinets, white cabinets, gray walls, an undermount sink and solid surface countertops




 Metropolis Drafting and Construction Inc
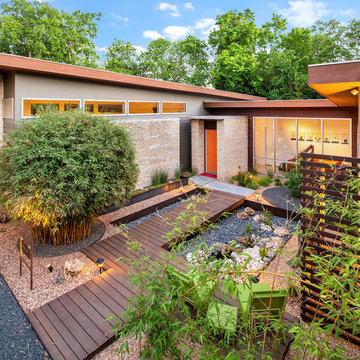
The floors are white wood look a like ceramic tiles and gray matching wood look a like tile baseboards.
The center piece of the whole bathroom is the shower, using vertical chevron style tile gives the feeling of space and at the same time the chevron shape adds depth.
for the accent of the shower unit we used mosaic 3D shapes of limestone tile and to finish it off a stainless steel hidden drain and a Hansgrohe shower system.
Photography: Shimrit Shalev
 User
This master bath sports a wall of cabinetry with shelf storage above and hanging storage below. The sink is set for a wheelchair access, the shower has no curb so a wheelchair can roll in freely. A linear drain keeps the shower floor flat. The frameless glass door pivots in both directions. The sink faucet has an unusual slider handle that moves forward and backward--simple universal design. The porcelain tile floors are electrically heated.

 Lofgren Construction
An large dining space which opens up into a beautiful, private back yard.
Kitchen/dining room combo - mid-sized traditional light wood floor kitchen/dining room combo idea in DC Metro with beige walls
Kitchen/dining room combo - mid-sized traditional light wood floor kitchen/dining room combo idea in DC Metro with beige walls

 IL Decor
ROM Belgium as a line of incredibly comfortable and customizable recliners and the Twist is one of the best. Available as a manual or an electric recliner; either one will end up in a nearly horizontal position. As the back reclines backwards, the hidden footrest also starts to extend upwards from its stored position under the recliner. The Twist recliner comes with a tall supportive back that includes an adjustable headrest. You have a choice of several bases and seat firmness when you are ordering. Just like with any ROM piece, this recliner can be created in any fabric or leather from their huge upholstery selection.
Manufactured By ROM.
 IL Decor
The Opla Dining Table by Presotto is shown in Matt Crema lacquer. The rectangular table top can extend for guests. Padded Flexa dining room chairs are able to recline backwards. Upholstered in removable fabric, legs are lacquered in Matt Beige Seta.
 User
This master bath sports a wall of cabinetry with shelf storage above and hanging storage below. The sink is set for a wheelchair access, the shower has no curb so a wheelchair can roll in freely. A linear drain keeps the shower floor flat. The frameless glass door pivots in both directions. The sink faucet has an unusual slider handle that moves forward and backward--simple universal design. The porcelain tile floors are electrically heated.
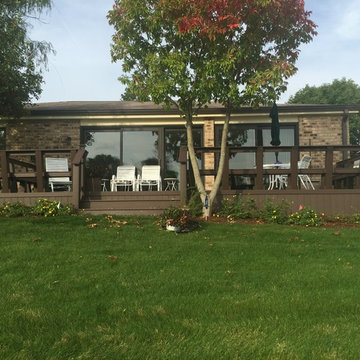 Archadeck of Chicagoland
This Timber Tech deck has a very unique feature in the benches and posts, which were purposely angled backward to allow the home owners and guests to lean back while seated. This deck features Rustic Elm decking, for a very rich aesthetic, as well as solid board skirting, which is a great way to keep animals out. This new outdoor living space is the perfect area for grilling and entertaining on a warm summer day! This Timber Tech deck was custom designed and built by Northbrook, IL deck designer, Archadeck of Chicagoland.

 CUSTOM CRAFT - Design Build Remodel
Custom built-in cabinetry provides the homeowners with plenty of storage and display options for their decorative pieces.
Family room - traditional formal family room idea in Philadelphia with beige walls and a stone fireplace
Family room - traditional formal family room idea in Philadelphia with beige walls and a stone fireplace
14