
Search results for "Backwards" in Home Design Ideas


 Faye Crowe
Inspiration for a large contemporary l-shaped light wood floor and brown floor eat-in kitchen remodel in Denver with flat-panel cabinets, an island, light wood cabinets, granite countertops, black backsplash, stone slab backsplash, stainless steel appliances and an undermount sink

 Kerrie Kelly Design Lab
Photography by Brian Kellogg
Small transitional freestanding desk carpeted and beige floor study room photo in Sacramento with beige walls and no fireplace
Small transitional freestanding desk carpeted and beige floor study room photo in Sacramento with beige walls and no fireplace
Find the right local pro for your project

 Urban Rebuilders
Todd Hafermann Photography
Inspiration for an eclectic family room remodel in Minneapolis
Inspiration for an eclectic family room remodel in Minneapolis
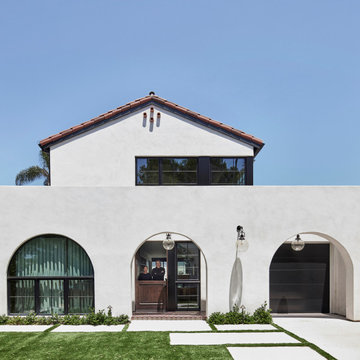
 Hsu McCullough
Front facade: Second floor is offset backward from first floor to allow sunlight below and obscures a second floor family outdoor living space / balcony with fireplace
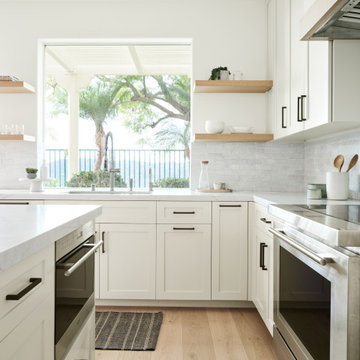


 Rockwood Cabinetry
Built by Cornerstone Construction Services
Interior Design by Garrison Hullinger Interior Design
Photography by Blackstone Edge Studios
Inspiration for a large timeless u-shaped medium tone wood floor and brown floor eat-in kitchen remodel in Portland with a farmhouse sink, recessed-panel cabinets, gray cabinets, quartz countertops, gray backsplash, subway tile backsplash, paneled appliances and an island
Inspiration for a large timeless u-shaped medium tone wood floor and brown floor eat-in kitchen remodel in Portland with a farmhouse sink, recessed-panel cabinets, gray cabinets, quartz countertops, gray backsplash, subway tile backsplash, paneled appliances and an island

 Aerial Canvas
Example of a mid-century modern u-shaped gray floor kitchen design in San Francisco with a farmhouse sink, glass-front cabinets, white cabinets, white backsplash, subway tile backsplash, stainless steel appliances, a peninsula and gray countertops

 Fraerman Associates Architecture
Eric Hausman Photography
Front door - coastal light wood floor front door idea in Chicago with a white front door
Front door - coastal light wood floor front door idea in Chicago with a white front door

 User
shellon
Shellon is a bed with soft, airy lines. Its light and airy appeal is achieved thanks to the inwardly slanting bed frame raised from the floor and by the headboard that is inclined backwards as it reaches the centre and give it a three-dimensional appeal. The softness is afforded by the quilted headboard made up of irregular ruffles.The header is padded with foam ecological of various densities, upholstered in fabric or leather completely removable. Feet are in polished aluminium.

 Nancy Boughton Interiors
Small beach style 3/4 mosaic tile floor bathroom photo in Boston with shaker cabinets, white cabinets, a two-piece toilet, white walls, an undermount sink and solid surface countertops
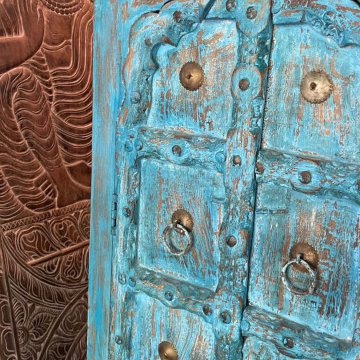
 Mogul Interior
The Haveli door brims with antiqued brass gold and lotus carvings, the iron nails go through the solid teak wood and are bent in backwards, such that the ions attracted to metals are grounded through the wood to the earth. Energy balance design is necessary today in our 21st century where all electronics are remotely accessed and the electromagnetic charge wreaks havoc with our health.


 Home Staging Texas
The color of the Belgard Dublin 3 piece pavers is "Toscana" for the band area. For the Belgard Dublin 4 piece it's also "Toscana" for the field area.The pool coping and seat wall is Mega Bergerac "Montecito" & a Bergerac circle kit: "Toscana". I hope this helps. Good luck with your project!The dimensions of the bench in this project was 23' long in a backward "S" pattern. The seats are 22" Deep and the back rest is 18" High from the seat; which includes the top cap. The top paver cap is 10" and sits back from the front, with only an inch forward. Also for comfort when you lean back. There are 6 seat cushions made with Sunbrella fabric and they are 3" high for extra comfort.
Photos by Joe Dodd at JD Designs

 MC Design LLC
Although this sounds backwards, placing large furniture in a small room actually makes the room appear larger. Using mirror is another trick that creates the illusion of a grander space.
 Spirit Builders
The Solar House combines passive solar design with active solar equipment. This house has a 4-kilowatt photovoltaic system and heats domestic water with the sun as well (the electric meter runs backwards). We started with super insulated SIPS panels and included a high efficiency radiant heating system, but the owners prefer to cozy up to the wood burning stove after a day on the slopes. Spirit Builders includes craftsmanship and attention to detail in every home we build.

 Havens | Luxury Metals
This Outstanding Sink features the newly released "Nova" Farmhouse Apron Style. Unlike the common Farmhouse Apron Fronts, the Nova features a backwards Slant giving it that beautiful Sleek and Modern Design. Also for that additional Modern touch, this sink features a Havens Ledge allowing it to use Accessories expanding on its Functionality even further. Plus With that Beautiful White Counter Top and Stainless Accented Cabinets This Kitchen turned out Absolutely Incredible.
 Spirit Builders
The Solar House combines passive solar design with active solar equipment. This house has a 4-kilowatt photovoltaic system and heats domestic water with the sun as well (the electric meter runs backwards). We started with super insulated SIPS panels and included a high efficiency radiant heating system, but the owners prefer to cozy up to the wood burning stove after a day on the slopes. Spirit Builders includes craftsmanship and attention to detail in every home we build.


 Green Tech Construction
Jared Medley
Example of a large transitional u-shaped light wood floor and beige floor enclosed kitchen design in Salt Lake City with a farmhouse sink, shaker cabinets, white cabinets, marble countertops, white backsplash, stainless steel appliances, an island, gray countertops and porcelain backsplash
Example of a large transitional u-shaped light wood floor and beige floor enclosed kitchen design in Salt Lake City with a farmhouse sink, shaker cabinets, white cabinets, marble countertops, white backsplash, stainless steel appliances, an island, gray countertops and porcelain backsplash
12