
Search results for "Backwards" in Home Design Ideas

 Walker Architects
A modern staircase with minimal cable handrail.
Michael Lee Photography
Inspiration for a transitional straight staircase remodel in Boston
Inspiration for a transitional straight staircase remodel in Boston
 Prairie Winds Interiors and Refinishing
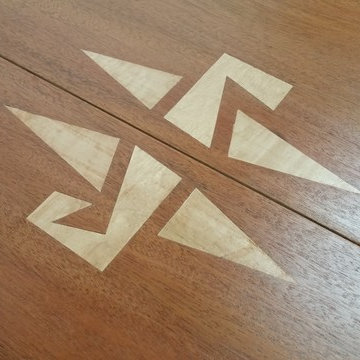
This table was a unique opportunity to use inlay to eliminate a burn mark on the tables surface. To created something unique for the customer, I used a variation on their initials to create the pattern....Jay and Linda, with the L being backwards to create continuity.

Find the right local pro for your project

 Saikley Architects
Down-to-studs remodel and second floor addition. The original house was a simple plain ranch house with a layout that didn’t function well for the family. We changed the house to a contemporary Mediterranean with an eclectic mix of details. Space was limited by City Planning requirements so an important aspect of the design was to optimize every bit of space, both inside and outside. The living space extends out to functional places in the back and front yards: a private shaded back yard and a sunny seating area in the front yard off the kitchen where neighbors can easily mingle with the family. A Japanese bath off the master bedroom upstairs overlooks a private roof deck which is screened from neighbors’ views by a trellis with plants growing from planter boxes and with lanterns hanging from a trellis above.
Photography by Kurt Manley.
https://saikleyarchitects.com/portfolio/modern-mediterranean/


 Papit Architecture and Design
Michael Papit
Inspiration for a mid-sized timeless two-story stone exterior home remodel in Richmond
Inspiration for a mid-sized timeless two-story stone exterior home remodel in Richmond

 User
Inspiration for a large transitional l-shaped light wood floor, brown floor and tray ceiling eat-in kitchen remodel in Detroit with an undermount sink, shaker cabinets, green cabinets, quartz countertops, white backsplash, quartz backsplash, stainless steel appliances, an island and white countertops


 J Wiley Designs
Eat-in kitchen - large 1960s u-shaped porcelain tile and white floor eat-in kitchen idea in Dallas with a drop-in sink, flat-panel cabinets, medium tone wood cabinets, quartz countertops, white backsplash, subway tile backsplash, stainless steel appliances and an island

 EL Studio
Pepper Watkins
Example of a danish galley light wood floor open concept kitchen design in DC Metro with flat-panel cabinets, green cabinets, green backsplash, black appliances, white walls and an island
Example of a danish galley light wood floor open concept kitchen design in DC Metro with flat-panel cabinets, green cabinets, green backsplash, black appliances, white walls and an island

 ADŌR Homes
Benjamin Moore Tarrytown Green
Shaker style cabinetry
flower wallpaper
quartz countertops
10" Hex tile floors
Emtek satin brass hardware
Photos by @Spacecrafting

 Williamson Development
master digital
Inspiration for a small timeless l-shaped ceramic tile enclosed kitchen remodel in Phoenix with a drop-in sink, shaker cabinets, white cabinets, quartzite countertops, white backsplash, subway tile backsplash, stainless steel appliances and no island
Inspiration for a small timeless l-shaped ceramic tile enclosed kitchen remodel in Phoenix with a drop-in sink, shaker cabinets, white cabinets, quartzite countertops, white backsplash, subway tile backsplash, stainless steel appliances and no island

 Nomad Studio One
 SL
Alcove shower - small contemporary 3/4 ceramic tile alcove shower idea with a vessel sink, white walls, a one-piece toilet and solid surface countertops
Alcove shower - small contemporary 3/4 ceramic tile alcove shower idea with a vessel sink, white walls, a one-piece toilet and solid surface countertops

 Bluewater Home Builders
In a separate wing on the second floor, a guest suite awaits. Entertaining guests and family members for a night or a few weeks has never been easier. With an oversized bedroom that sleeps four, spa bath, large living room and kitchen, this house contains the perfect guest suite. Designed to incorporate the clean lines captured throughout the house, the living room offers a private space and very comfortable sitting area. The cozy kitchen surrounded with custom made cabinetry, a hand cut glass backsplash featuring cooking terminology (“grill”,“simmer”) and black granite counters offers guests an opportunity to steal away for a quiet meal or a quick midnight snack. Privately tucked away off the back staircase and away from the main house, the only problem with this guest suite is that your in-laws may never want to leave.
Exiting down the backstairs, you arrive in an expansive mudroom with built-in cubbies and cabinetry, a half bath, a “command center” entered through a sliding glass barn door and, something every pet owner needs, a dog wash!

Inspiration for a coastal freestanding desk medium tone wood floor and brown floor study room remodel in Jacksonville with gray walls

Inspiration for a small victorian medium tone wood floor and brown floor entry hall remodel in New York with green walls

 Fresh Perspectives
Open concept kitchen and living room. Mix of old and new pieces balance the room
Inspiration for a transitional living room remodel in Nashville
Inspiration for a transitional living room remodel in Nashville

 Darci Hether
The contemporary home is all about elegant metal accents. The entryway flaunts a medium-tone wood floor, which perfectly suits the gray walls and metal front door. The living room echoes the neutral palette with beige walls while the dining room flaunts a statement metal and glass chandelier. The look is complete with a carpeted master bedroom featuring dark wood furniture.

 Corter's Flooring America
Example of a mid-sized classic wooden straight staircase design in St Louis with painted risers

 Madison Lily Rugs
Empire Rug Rendering By Madison Lily
Example of a minimalist marble floor living room design in Houston with white walls
Example of a minimalist marble floor living room design in Houston with white walls
8