
Search results for "Backyard bar" in Home Design Ideas

 Clearwater Landscape & Nursery
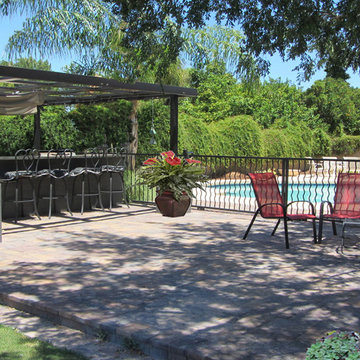
Inspiration for a mid-sized timeless backyard stone patio remodel in DC Metro with no cover

 Dora Brigham Interiors
Leonard Ortiz

Seated home bar - large tropical l-shaped seated home bar idea in Orange County with onyx countertops
Seated home bar - large tropical l-shaped seated home bar idea in Orange County with onyx countertops

Find the right local pro for your project

 Baystate Outdoor Personia
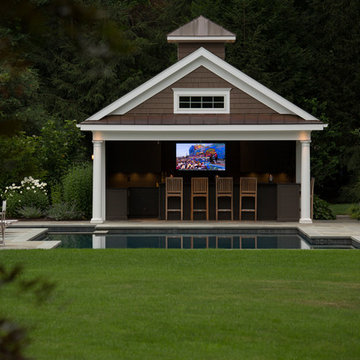
Every Pool needs a poolhouse. The outdoor kitchen creates an outdoor dining area while the large enclosed area creates a place to gather inside as well as storage. The oudoor shower helps to keep the mess out of your house.
16x20 Custom built poolhouse in Norwell MA
 Pu'uwai Design & Construction

The Pai Pai is the automatic hangout spot for the whole family. Designed in a fun tropical style with a reed thatch ceiling, dark stained rafters, and Ohia log columns. The live edge bar faces the TV for watching the game while barbecuing and the orange built-in sofa makes relaxing a synch. The pool features a swim-up bar and a hammock swings in the shade beneath the coconut trees.
 MASSIMO interiors
Stu Morley

Huge eclectic backyard concrete paver patio photo in Melbourne with a pergola
Huge eclectic backyard concrete paver patio photo in Melbourne with a pergola
 Residential Pools
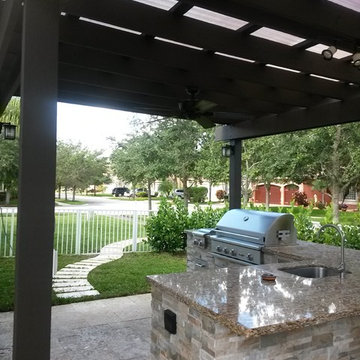
Patio kitchen - mid-sized traditional backyard concrete paver patio kitchen idea in Miami with a pergola

Sponsored
Sunbury, OH

J.Holderby - Renovations
Franklin County's Leading General Contractors - 2X Best of Houzz!
 American Landscape Structures

Large elegant backyard stone patio kitchen photo in Philadelphia with a gazebo


 TCP Custom Outdoor Living
This freestanding covered patio with an outdoor kitchen and fireplace is the perfect retreat! Just a few steps away from the home, this covered patio is about 500 square feet.
The homeowner had an existing structure they wanted replaced. This new one has a custom built wood
burning fireplace with an outdoor kitchen and is a great area for entertaining.
The flooring is a travertine tile in a Versailles pattern over a concrete patio.
The outdoor kitchen has an L-shaped counter with plenty of space for prepping and serving meals as well as
space for dining.
The fascia is stone and the countertops are granite. The wood-burning fireplace is constructed of the same stone and has a ledgestone hearth and cedar mantle. What a perfect place to cozy up and enjoy a cool evening outside.
The structure has cedar columns and beams. The vaulted ceiling is stained tongue and groove and really
gives the space a very open feel. Special details include the cedar braces under the bar top counter, carriage lights on the columns and directional lights along the sides of the ceiling.
Click Photography


 Envision Landscape Studio
photography by Joe Dodd
Mid-sized trendy backyard concrete paver patio photo in San Francisco with a fire pit
Mid-sized trendy backyard concrete paver patio photo in San Francisco with a fire pit


Example of a large trendy backyard concrete patio kitchen design in San Francisco with a roof extension

Sponsored
Columbus, OH
Free consultation for landscape design!

Peabody Landscape Group
Columbus' Reliable Landscape Design & Contracting
 CAPITOL HARDSCAPES


Mid-sized elegant backyard concrete paver patio kitchen photo in DC Metro with no cover

 Yardscapes Northwest
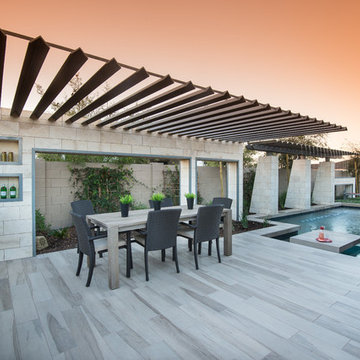
Patio kitchen - mid-sized transitional courtyard concrete paver patio kitchen idea in Boise with a pergola

Sponsored
Delaware, OH

Buckeye Basements, Inc.
Central Ohio's Basement Finishing ExpertsBest Of Houzz '13-'21
 Montell Construction
Sunroom projects
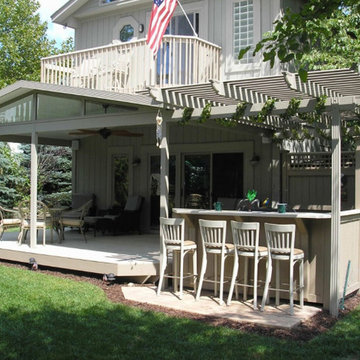
Example of a mid-sized classic backyard outdoor kitchen deck design in Grand Rapids with a roof extension
Example of a mid-sized classic backyard outdoor kitchen deck design in Grand Rapids with a roof extension


11