
Search results for "Backyard bar" in Home Design Ideas
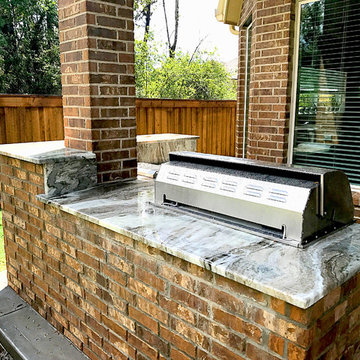
 Houston Granite Guy
New BBQ and bar area. The outdoor kitchen nestles into the hillside and doubles as a retaining wall for the slope. Long Island Boulders continue the slope retention and tie into the rest of the site's materials. We extended the existing brick wall in front of the family room to support the custom arc-shaped bluestone bar. Photo by Susan Sotera

 Rosewood Custom Builders
Costa Christ Media
Photo of a farmhouse full sun landscaping in Dallas with a fire pit.
Photo of a farmhouse full sun landscaping in Dallas with a fire pit.
Find the right local pro for your project
 Laura Engen Interior Design

We wanted this screen porch to feel like an extension of the house but have the function of an outdoor room. All the furnishings and fabrics are made for outdoor use!
Built by Great Neighborhood Homes, Photography by Troy Thies, Landscaping by Moms Landscaping
Tree Stump Cocktail tables: Crate & Barrel- Teton Natural Solid Accent Tables

 Kalamazoo Outdoor Gourmet

This U-shaped outdoor kitchen in Orinda, CA overlooks the rolling hillsides.
Example of a transitional backyard concrete patio kitchen design in Chicago with a pergola
Example of a transitional backyard concrete patio kitchen design in Chicago with a pergola
 Josh Atkinson - Atkinson Pools and Spas


Inspiration for a mid-sized transitional backyard stone and custom-shaped infinity pool remodel in Charleston

Sponsored
Columbus, OH
Free consultation for landscape design!

Peabody Landscape Group
Columbus' Reliable Landscape Design & Contracting
 Ambrose Construction Inc.
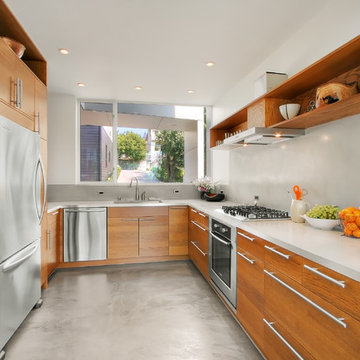
Example of a mid-sized minimalist u-shaped concrete floor kitchen design in Seattle with flat-panel cabinets, medium tone wood cabinets, stainless steel appliances and no island
 Spayd's Landscape and Design
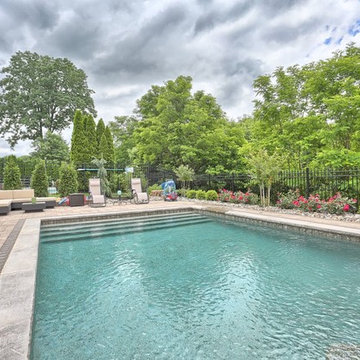
Inspiration for a large transitional backyard concrete paver and rectangular lap pool house remodel in Philadelphia
 Hillside Pools LLC

Pool house - mid-sized traditional backyard concrete and rectangular lap pool house idea in Other
 Pipkin Homes LLC
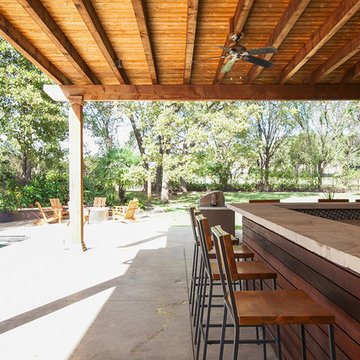
Patio kitchen - large contemporary backyard concrete patio kitchen idea in Dallas with a roof extension

 Sheedy Watts Design
Ready to start a family, the owners began this project with the hope of correcting problems from previous renovations, while looking to gain an open kitchen, upstairs bedrooms and a carport with storage.
The recipe for fixing low ceilings and a dead-end kitchen, low ceilings was a two-story addition to the rear that features a double-height ceiling, great room, open staircase and a small mudroom at the back.
Interior finishes were selected to compliment the home’s original feel while exterior elements like cedar shingles, brackets and a tall window wall create an inviting facade for the family’s entrance and connects the interior with views to the backyard.
Photo credit: Joe Purvis
 Dky Architects

Modern outoor kitchen + seating.
Photo credit: The Boutique Real Estate Group www.TheBoutiqueRE.com
Inspiration for a huge modern backyard concrete patio kitchen remodel in Orange County with a roof extension
Inspiration for a huge modern backyard concrete patio kitchen remodel in Orange County with a roof extension


 Caroline Sharpnack
Photo: Caroline Sharpnack © 2017 Houzz

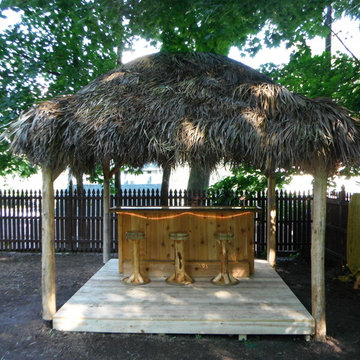
Patio - eclectic backyard concrete patio idea in Nashville with a gazebo
Patio - eclectic backyard concrete patio idea in Nashville with a gazebo
 Spayd's Landscape and Design
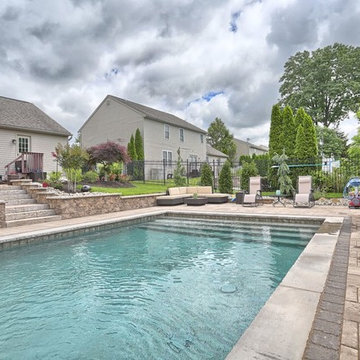
Pool house - large transitional backyard concrete paver and rectangular lap pool house idea in Philadelphia


Sponsored
Columbus, OH

Wannemacher Interiors
Customized Award-Winning Interior Design Solutions in Franklin Cnty OH
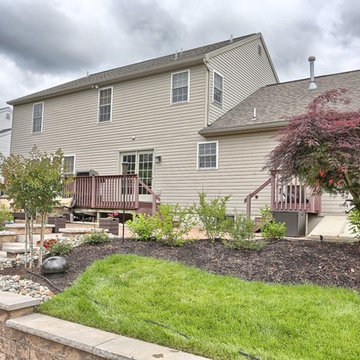 Spayd's Landscape and Design
Large transitional backyard concrete paver patio photo in Philadelphia with no cover
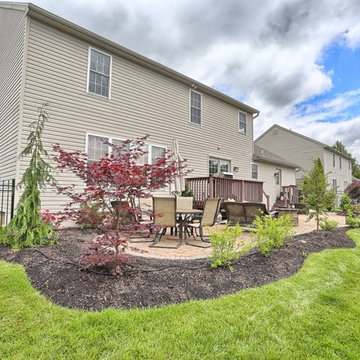 Spayd's Landscape and Design
Inspiration for a large transitional backyard concrete paver patio remodel in Philadelphia with no cover
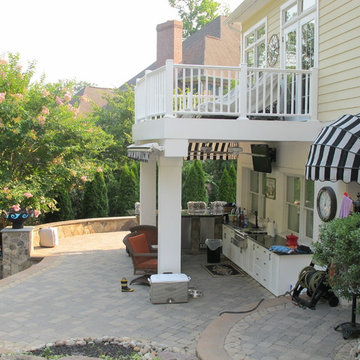
 Honeysuckle Nursery & Design
Inspiration for a mid-sized timeless backyard concrete paver patio kitchen remodel in Baltimore with a roof extension
39