
Search results for "Backyard bar" in Home Design Ideas
 M.T.N Design

This log outdoor structure, a grand backyard pavilion features an outdoor kitchen, bar and bathrooms for changing. Produced By: PrecisionCraft Log & Timber Homes Photo Credit: Mountain Photographics, Inc.

 Design Builders, Inc.
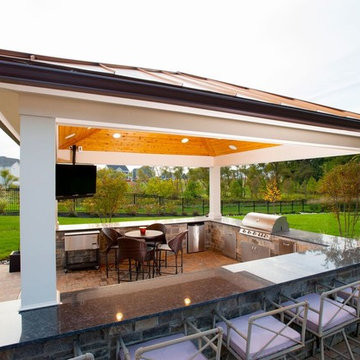
Large transitional backyard brick patio kitchen photo in DC Metro with a gazebo
Find the right local pro for your project
 Ray Morrow Design

Large island style backyard concrete paver patio kitchen photo in Orange County with a gazebo

 Ocean Construction
Example of a mid-sized transitional backyard concrete paver and kidney-shaped lap pool design in Philadelphia
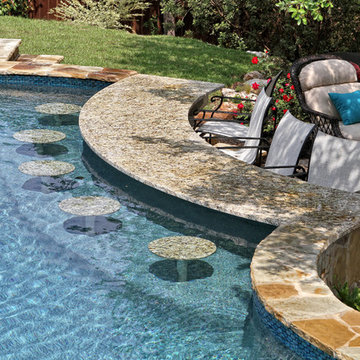
 Keith Zars Pools
Photo by Chris Reilly Photography

Example of a large classic backyard stone and custom-shaped natural hot tub design in Austin
Example of a large classic backyard stone and custom-shaped natural hot tub design in Austin
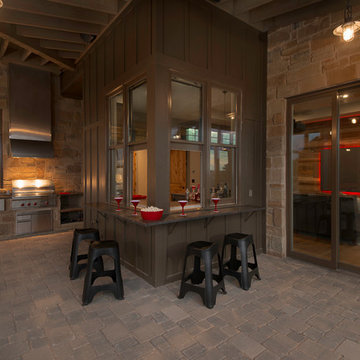
 Arbogast Custom Homes
Patio kitchen - rustic backyard stone patio kitchen idea in Austin with a roof extension

Sponsored
Delaware, OH

Buckeye Basements, Inc.
Central Ohio's Basement Finishing ExpertsBest Of Houzz '13-'21
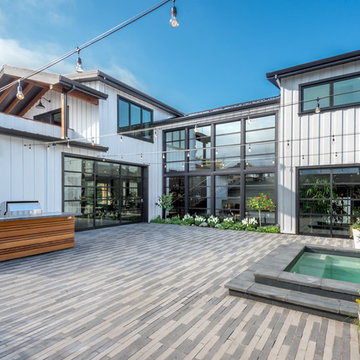
 SINGLEPOINT DESIGN BUILD INC.
Example of a large farmhouse backyard brick patio design in San Francisco with no cover and a bbq area

 JL Masonry
Inspiration for a small transitional backyard concrete patio kitchen remodel in Houston with a roof extension



 VanderHorn Architects
Directional accent lighting at each of the columns simultaneously emblazons the brick details and illuminates the outdoor room. A wood burning fire pit centered on the patio provides ambiance and warmth as the temperatures dip on cool summer nights.
Gus Cantavero Photography

 Concrete Commander
Inspiration for a mid-sized modern backyard brick patio kitchen remodel in Jacksonville
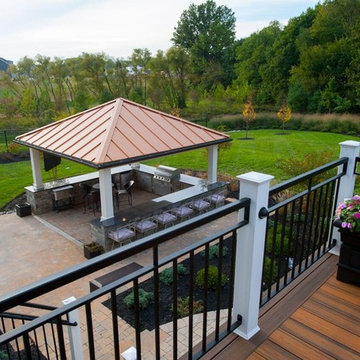 Design Builders, Inc.
Example of a large transitional backyard brick patio kitchen design in DC Metro with a gazebo

Sponsored
Columbus, OH
Free consultation for landscape design!

Peabody Landscape Group
Columbus' Reliable Landscape Design & Contracting


 Aria Homes, Inc.
Patio kitchen - contemporary backyard tile patio kitchen idea in Jacksonville with a roof extension


 Decosimo Architects
Dramatic night view of pool & cabana. Note linear gas fireplace at living area
Large minimalist backyard rectangular and stone natural pool house photo in Other
Large minimalist backyard rectangular and stone natural pool house photo in Other

Sponsored
Sunbury, OH

J.Holderby - Renovations
Franklin County's Leading General Contractors - 2X Best of Houzz!

 DHD Architecture and Interior Design
Montgomery Place Townhouse
The unique and exclusive property on Montgomery Place, located between Eighth Avenue and Prospect Park West, was designed in 1898 by the architecture firm Babb, Cook & Willard. It contains an expansive seven bedrooms, five bathrooms, and two powder rooms. The firm was simultaneously working on the East 91st Street Andrew Carnegie Mansion during the period, and ensured the 30.5’ wide limestone at Montgomery Place would boast landmark historic details, including six fireplaces, an original Otis elevator, and a grand spiral staircase running across the four floors. After a two and half year renovation, which had modernized the home – adding five skylights, a wood burning fireplace, an outfitted butler’s kitchen and Waterworks fixtures throughout – the landmark mansion was sold in 2014. DHD Architecture and Interior Design were hired by the buyers, a young family who had moved from their Tribeca Loft, to further renovate and create a fresh, modern home, without compromising the structure’s historic features. The interiors were designed with a chic, bold, yet warm aesthetic in mind, mixing vibrant palettes into livable spaces.
Photography: Annie Schlechter
www.annieschlechter.com
© DHD / ALL RIGHTS RESERVED.

 High Prairie Outdoors and Pools

Patio - modern backyard concrete paver patio idea in Kansas City with a fire pit and a pergola
35