
Search results for "Backyard bar" in Home Design Ideas
 Beall's Nursery & Landscaping
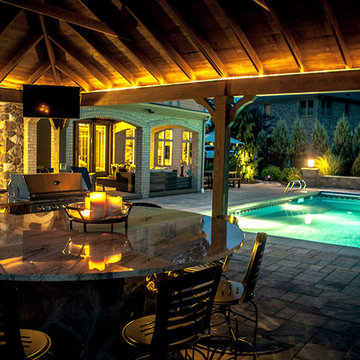
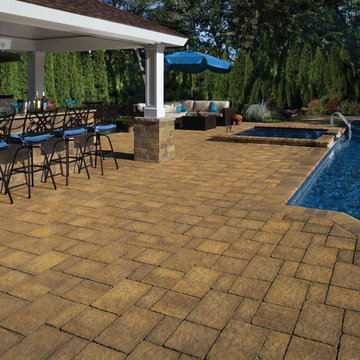
Low voltage lighting was incorporated on the underside of the bar to highlight the stone veneer as well as rope lighting across the top of the pavilion to highlight the custom tongue and groove wooden details. | Beall's Landscaping - Pittsburgh - Murrysville - Gibsonia - Greensburg
 Beall's Nursery & Landscaping
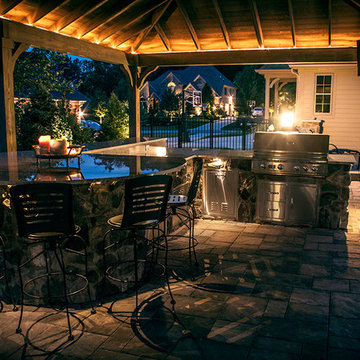
The bar had a large circular granite countertop to welcome many friends and family while enjoying the outdoor atmosphere around their beautiful new space. A large outdoor TV was mounted upon the structure to enjoy game night with friends. | Beall's Landscaping - Pittsburgh - Murrysville - Gibsonia - Greensburg
 Horowitz & Sons Construction Inc.
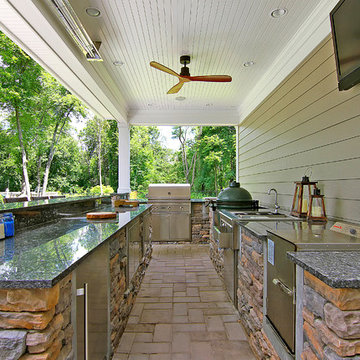
Patio kitchen - mid-sized transitional backyard brick patio kitchen idea in New York with a roof extension
Find the right local pro for your project


 David Clark Construction, LLC
Troy Glasgow
Large elegant backyard concrete and custom-shaped hot tub photo in Nashville
Large elegant backyard concrete and custom-shaped hot tub photo in Nashville

 Barrel & Board Design
John Clemmer
Inspiration for a coastal backyard patio remodel in Other with a gazebo
Inspiration for a coastal backyard patio remodel in Other with a gazebo

 ZEN Associates, Inc.
Nat Rea Photography
Transitional backyard concrete paver patio container garden photo in Boston with a pergola
Transitional backyard concrete paver patio container garden photo in Boston with a pergola

Sponsored
Columbus, OH
Free consultation for landscape design!

Peabody Landscape Group
Columbus' Reliable Landscape Design & Contracting

 A Place To Grow
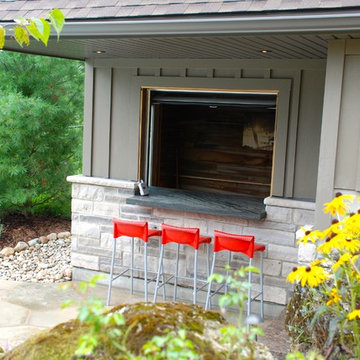
This lovely, rustic shed features re-purposed vintage windows and doors and urban forested pine lumber from Pacific Coast Lumber. With shiplap style paneling and a drop-down door which serves as a window when shut and a countertop when opened, this cozy and inviting space is the perfect place for outdoor dining and relaxing.

 Elite Design Group
The porte cochere in this incredible home plan underlines the fact that this is no ordinary home. The French Country, French Provincial home is loaded with popular features. You’ll love the two-story foyer, the vaulted gathering room, and gourmet kitchen with adjacent formal dining space. The master suite features his and her’s walk-in closets and a master bath with a walk-in shower. A radius stair tower leads upstairs, where you’ll find three suites, a game room with wet bar, and a movie theater. Parking is a breeze, thanks to two separate garages, one for a single-car, the other with 2-car dimensions. An optional basement is also available with this plan.
www.edgplancollection.com

 Keith Zars Pools
Photo by Chris Reilly Photography

Inspiration for a large timeless backyard stone and custom-shaped natural hot tub remodel in Austin
Inspiration for a large timeless backyard stone and custom-shaped natural hot tub remodel in Austin
 HB Design Pte Ltd
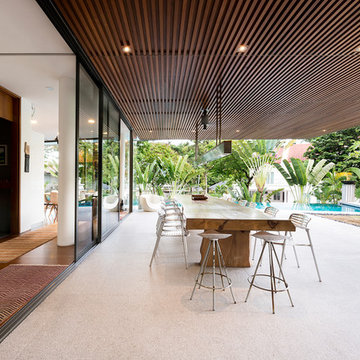
Patio - contemporary backyard concrete paver patio idea in Singapore with a roof extension

Sponsored
Columbus, OH
Free consultation for landscape design!
Peabody Landscape Group
Columbus' Reliable Landscape Design & Contracting

 Rhonda Kieson Designs
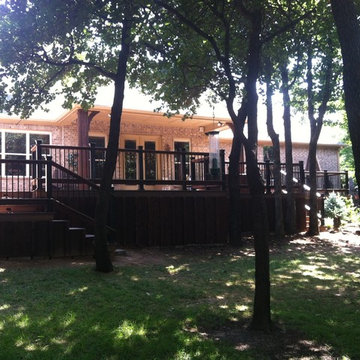
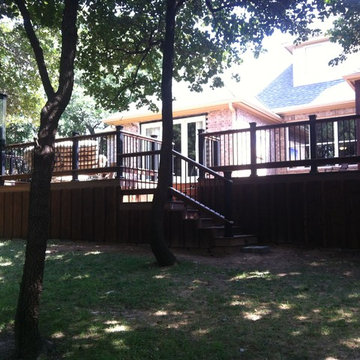
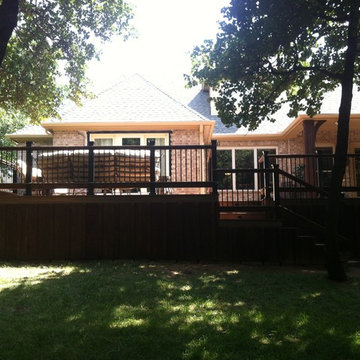
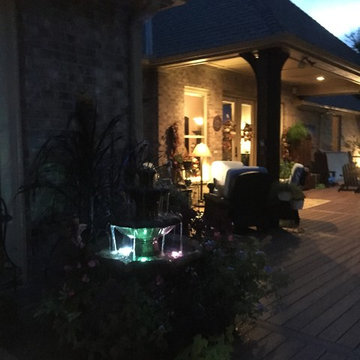
Inspiration for a timeless backyard deck remodel in Oklahoma City with no cover
 Rhonda Kieson Designs
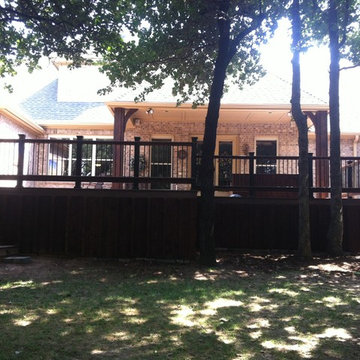
Inspiration for a timeless backyard deck remodel in Oklahoma City with no cover

Sponsored
Delaware, OH

Buckeye Basements, Inc.
Central Ohio's Basement Finishing ExpertsBest Of Houzz '13-'21
 Martino Landscape Contractors Inc
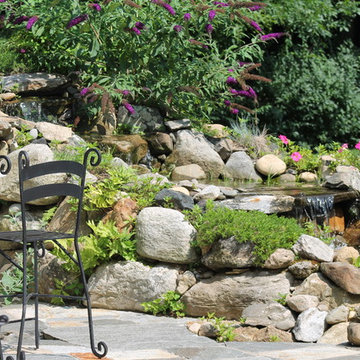
Design ideas for a mid-sized traditional backyard stone landscaping in New York.
54