
Search results for "Backyard cottage ideas" in Home Design Ideas


 Coastal Signature Homes
The family room opens up from the kitchen and then again onto the back, screened in porch for an open floor plan that makes a cottage home seem wide open. The gray walls with transom windows and white trim are soothing; the brick fireplace with white surround is a stunning focal point. The hardwood floors set off the room. And then we have the ceiling - wow, what a ceiling - washed butt board and coffered. What a great gathering place for family and friends.


Find the right local pro for your project

 Crisp Architects
Elegant medium tone wood floor foyer photo in New York with a white front door and yellow walls

 Jackson Design Build
Build: Jackson Design Build. Design: Kruger Architecture. Photo: Dale Lang, NW Architectural Photography
Inspiration for a transitional gray tile and porcelain tile porcelain tile sliding shower door remodel in Seattle with shaker cabinets, medium tone wood cabinets, a one-piece toilet, blue walls, an integrated sink and white countertops
Inspiration for a transitional gray tile and porcelain tile porcelain tile sliding shower door remodel in Seattle with shaker cabinets, medium tone wood cabinets, a one-piece toilet, blue walls, an integrated sink and white countertops
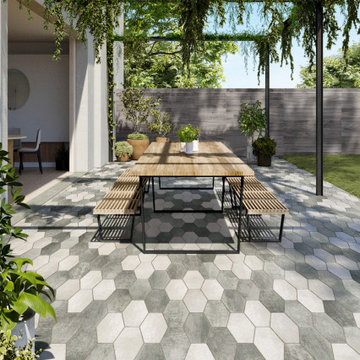
 Techo-Bloc
This patio idea was inspired by our Hexa slab. This six-sided, elongated gem is taking center stage in landscaping, providing a unique geometric look that blends seamlessly in urban outdoors for the most sought-after style. From backyard patios to walkways, this hexagon inspired paver is a great choice for both small and large spaces. When it comes to outdoor flooring, the Hexa adds dimension and style to all landscape renovation projects.

 ONE Design and Landscaping
Backyard Landscaping
Inspiration for a large southwestern full sun backyard stone landscaping in Phoenix with a fire pit for summer.
Inspiration for a large southwestern full sun backyard stone landscaping in Phoenix with a fire pit for summer.



 THINK Architecture, Inc.
Architecture by: Think Architecture
Interior Design by: Denton House
Construction by: Magleby Construction Photos by: Alan Blakley
Large rustic brown three-story wood house exterior idea in Salt Lake City with a metal roof
Large rustic brown three-story wood house exterior idea in Salt Lake City with a metal roof

 Anthony Crisafulli Photography
© Anthony Crisafulli 2014
Example of a trendy backyard patio design in New York with a pergola
Example of a trendy backyard patio design in New York with a pergola

 Surface Concepts & Slabs
Large trendy tile patio photo in Orange County with a roof extension and a fireplace

 Tracey Rapisardi Design
, 2008 Coastal Living Idea House Guest Bedroom
Example of a mid-sized beach style guest light wood floor bedroom design in Tampa with gray walls and no fireplace
Example of a mid-sized beach style guest light wood floor bedroom design in Tampa with gray walls and no fireplace


 Modern-Shed
These twin 10' by 12' studios are used as a home office and a fitness space.
Studio / workshop shed - mid-sized modern detached studio / workshop shed idea in Sacramento
Studio / workshop shed - mid-sized modern detached studio / workshop shed idea in Sacramento

Sponsored
Columbus, OH
Free consultation for landscape design!

Peabody Landscape Group
Columbus' Reliable Landscape Design & Contracting

 Specialty Gardens
A colorful mixed border of deer resistant plants including annuals and perennials. Some of the plants included are: Helenium 'Mardi Gras', Agastache 'Purple Haze', Cleome, Echinacea - Purple Coneflower, Anemone 'Robustissima', Liatris 'Kobold', Yellow Marigold, Heuchera 'Frosted Violet', Monarda 'Raspberry Wine', and Coreopsis. Paul Kiefer / Specialty Gardens LLC, Grand Haven, MI


 Split Rail Fence Co Denver CO
Photo of a mid-sized traditional partial sun backyard mulch formal garden in Denver for summer.

 Pineapple House Interior Design
Two guest bedrooms continue the villa's pale pallet, accented by bursts of sparkle and glam that reveal their energetic, though soft, personality.
A Bonisolli Photography



 Melanie Stewart Designs
Example of a mid-sized trendy backyard concrete and custom-shaped pool house design in Boise

 User
Dining space in Figure 8 Island Home. Designed by Amy Tyndall Design, Photos courtesy of Wrightsville Beach Magazine
Example of a beach style dark wood floor kitchen/dining room combo design in Wilmington with gray walls
Example of a beach style dark wood floor kitchen/dining room combo design in Wilmington with gray walls

 VITA Planning and Landscape Architecture
Inspiration for a tropical shade landscaping in San Francisco.
119