
Search results for "Backyard cottage ideas" in Home Design Ideas
 microhouse

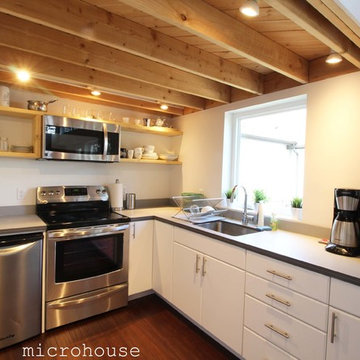
This small kitchen uses a kitchen table (not pictured) to double the work surface. two built in pantries and cabinets provide abundant storage for this backyard cottage.
design, bruce parker, microhouse
photo, max ralph, LCM builders
 microhouse
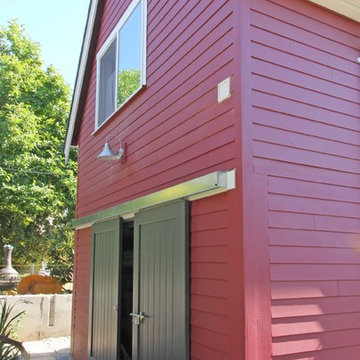
Bike and garden storage for this backyard cottage is located to the back facing the garden and the primary residence.
Example of a small trendy red two-story concrete fiberboard gable roof design in Seattle
Example of a small trendy red two-story concrete fiberboard gable roof design in Seattle
 microhouse
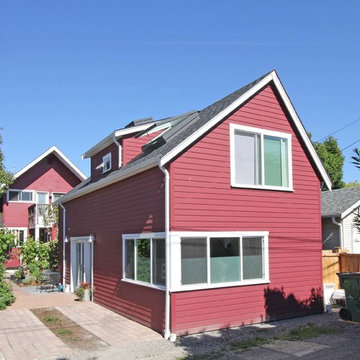
The tangletown backyard cottage features stained concrete floors and vaulted ceilings.
Small red two-story concrete fiberboard gable roof idea in Seattle
Small red two-story concrete fiberboard gable roof idea in Seattle
Find the right local pro for your project
 microhouse

backyard cottage living room looks out onto still under construction garden. the plywood window wrap provides a clean contemporary look.
design, bruce parker, microhouse
photo, max ralph, LCM builders
 microhouse
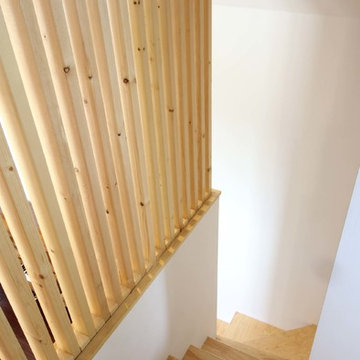
A narrow stair serves the kids bedroom. A murphy bed on the ground floor accommodates their adults.
Staircase - small contemporary wooden l-shaped staircase idea in Seattle with painted risers
Staircase - small contemporary wooden l-shaped staircase idea in Seattle with painted risers
 microhouse
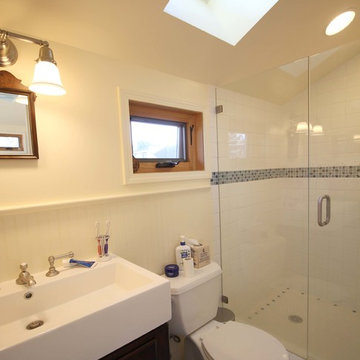
this backyard cottage bath room features a tile walk in shower and skylight
Example of a small mountain style 3/4 white tile and ceramic tile ceramic tile alcove shower design in Seattle with furniture-like cabinets, dark wood cabinets, a two-piece toilet, white walls and a console sink
Example of a small mountain style 3/4 white tile and ceramic tile ceramic tile alcove shower design in Seattle with furniture-like cabinets, dark wood cabinets, a two-piece toilet, white walls and a console sink
 microhouse
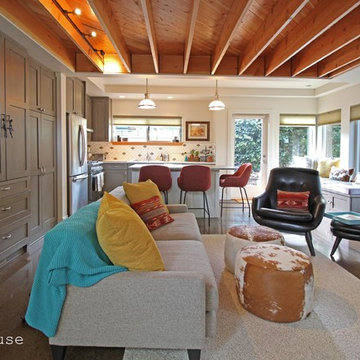
A living room for a backyard cottage featuring exposed joist ceilings and stained concrete floors
Inspiration for a small transitional open concept concrete floor living room remodel in Seattle with white walls, no fireplace and a wall-mounted tv
Inspiration for a small transitional open concept concrete floor living room remodel in Seattle with white walls, no fireplace and a wall-mounted tv


 microhouse
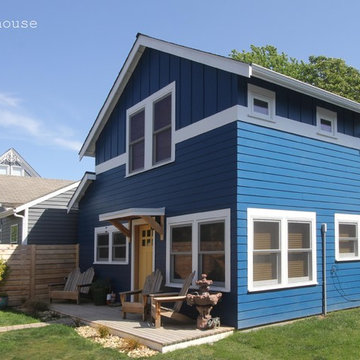
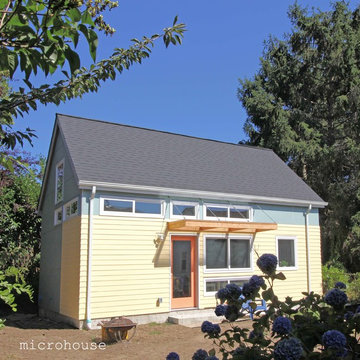
Last year Ballard residents Drew and Jacob decided to tear down their "scary little garage" and build a backyard cottage. Fast forward to this week and they are now living in an intergenerational family compound, sharing their property with Drew’s parents. Come and see what they built.
 microhouse
The kitchen window faces the house and an outdoor patio (still under construction). Exposed car decking opens up the kitchen ceiling and serves as the floor to the bedroom above.
 microhouse
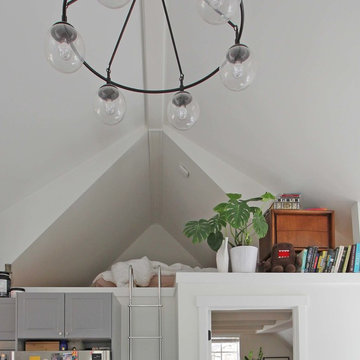
This backyard cottage cottage features a 2nd floor 1 bedroom apartment with vaulted ceilings. The bedroom is designed to function as a study with a sleeping loft located above.
Bruce Parker - microhouse
 microhouse
This ballard backyard cottage features a recording studio with vaulted ceilings and a sleeping loft. To sign up for our invite list to tour a backyard cottage, visit our seattle backyard cottage blog.
 microhouse

The light filled study with its tree top views and large skylight is the most popular room in this backyard cottage. A fold out sofa provides a place for guests to sleep (to the left outside the photo).


 microhouse
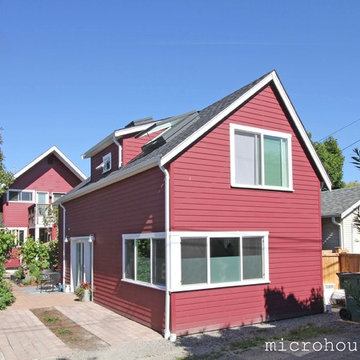
Now that their children are grown, the backyard cottage owners wanted to downsize from their beautiful but too large house but they didn't want to leave their neighborhood and friends. So they contacted Bruce Parker of microhouse to assist in the design of their new small dream home behind their current house. The lot is small, less than 4,000 sq ft and the cottage had to take advantage of every available square inch, of the allowable 800 sq. ft., and work with limited opportunities for light and views.
 microhouse


this one bedroom backyard cottage features a chef's kitchen and rooftop deck.
bruce parker, microhouse
Small transitional gray two-story concrete fiberboard exterior home photo in Seattle with a shed roof
Small transitional gray two-story concrete fiberboard exterior home photo in Seattle with a shed roof
 microhouse
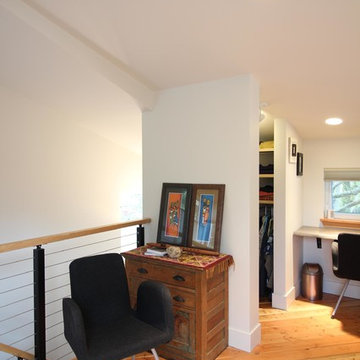
a sitting area adjacent to the stair landing in this backyard cottage. Car decking serves as the floor of the master bedroom and the ceiling of the living room below.
 microhouse
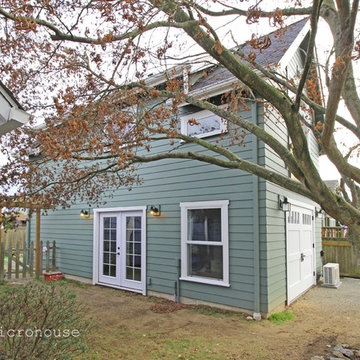
This crown hill backyard cottage features a ground floor artist studio and a 2nd floor apartment.
Small green two-story concrete fiberboard gable roof idea in Seattle
Small green two-story concrete fiberboard gable roof idea in Seattle

Sponsored
Columbus, OH

Hope Restoration & General Contracting
Columbus Design-Build, Kitchen & Bath Remodeling, Historic Renovations
 microhouse

The compact kitchen employs a kitchen table (not pictured) to double the work surface in this compact kitchen,
design, bruce parker, microhouse
photo, max ralph, LCM builders
 microhouse

backyard cottage small kitchen, exposed ceiling
Inspiration for a small 1950s l-shaped light wood floor eat-in kitchen remodel in Seattle with an undermount sink, white cabinets, quartz countertops, blue backsplash, cement tile backsplash and stainless steel appliances
Inspiration for a small 1950s l-shaped light wood floor eat-in kitchen remodel in Seattle with an undermount sink, white cabinets, quartz countertops, blue backsplash, cement tile backsplash and stainless steel appliances
 microhouse

a bonus bedroom for this backyard cottage
Inspiration for a small mid-century modern light wood floor kids' room remodel in Seattle with white walls
Inspiration for a small mid-century modern light wood floor kids' room remodel in Seattle with white walls
8