
Search results for "Backyard cottage ideas" in Home Design Ideas
 Potter Construction Inc

The kitchen has a beachy vibe, with upper crisp white cabinets, lower bright blue cabinets and Island, which also serves as the eating area. The pearl mosaic glass tile catches the natural light as is a fun design element.
Find the right local pro for your project
 microhouse
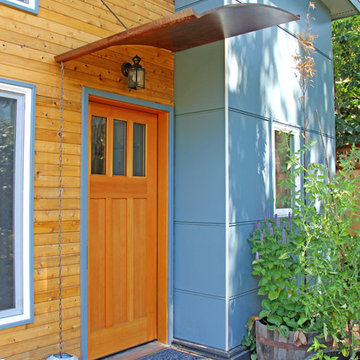
backyard cottage entry and awning by microhouse.
photo by bruce parker, microhouse
Example of a small trendy blue one-story mixed siding exterior home design in Seattle
Example of a small trendy blue one-story mixed siding exterior home design in Seattle
 microhouse
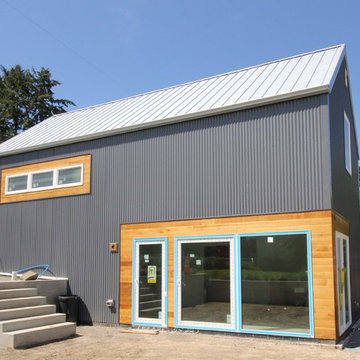
This under construction west seattle backyard cottage features near passive house levels of efficiency.
Small trendy gray split-level metal gable roof photo in Seattle
Small trendy gray split-level metal gable roof photo in Seattle
 microhouse

This backyard cottage features an open plan with a sleeping nook rather than a full bedroom. Vaulted ceilings and ample natural light make the compact space feel spacious.
 microhouse

the stair well allows natural light to penetrate down to the main level of the backyard cottage.
Example of a small trendy wooden l-shaped open staircase design in Seattle
Example of a small trendy wooden l-shaped open staircase design in Seattle

Sponsored
Fredericksburg, OH

High Point Cabinets
Columbus' Experienced Custom Cabinet Builder | 4x Best of Houzz Winner
 Jamaica Cottage Shop Inc

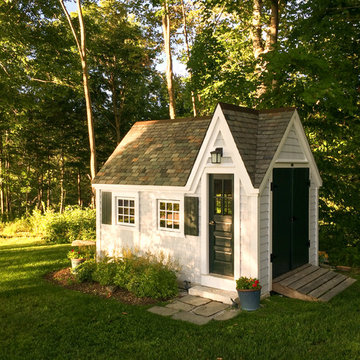
8' x 12' playhouse with an overall height of ten feet. It can be converted to a very attractive storage shed when the kids out grow it. Reminiscent of old Victorian houses, the steep rooflines and graceful dormer add a fresh style to boring backyard sheds. The two 2×2 opening windows fill the 96 square feet with lots of light making this quaint little cottage irresistible for the kid inside us all. The single door in the dormer is complemented with large double doors on the gable end allowing bulky items to fit in the shelter.
 microhouse

this one bedroom backyard cottage features a chef's kitchen and rooftop deck.
bruce parker, microhouse
Small transitional gray two-story concrete fiberboard exterior home photo in Seattle with a shed roof
Small transitional gray two-story concrete fiberboard exterior home photo in Seattle with a shed roof
 microhouse

a short hallway connects the study and the bedroom.
Small trendy light wood floor hallway photo in Seattle with white walls
Small trendy light wood floor hallway photo in Seattle with white walls
 Jamaica Cottage Shop Inc

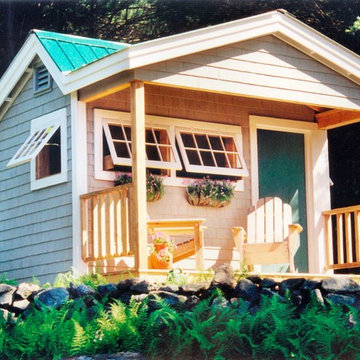
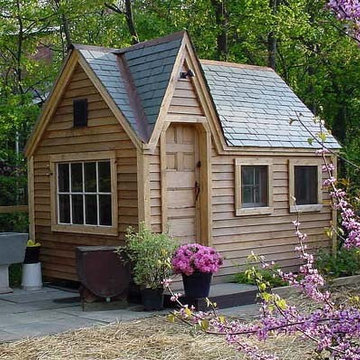
Excerpt via our website ` "This little cottage was designed and built for storage and gardening purposes. A sanctuary away from the main house, set among big white pines, close to the perennial gardens. Clients have reported spending evenings on the porch sipping red wine and watching wild turkeys forage in the fields. The building is essentially an 8×12 saltbox with an added four-foot porch. A dormer is attached to the front and extended out over the porch.
The additional gable detail enhances the design and adds character and charm by breaking up the rooflines. Four opening barn sash windows, a single 3’ door and a workbench give this cottage its uniqueness. The building in the picture has been finished off with special touches; including optional white cedar shingle siding and a set of stairs to compensate for the slope of the site. This cottage would make a great backyard retreat, bunkhouse, or special hide away."
Available as diy plans ($50), cabin kits, or fully assembled.
 microhouse
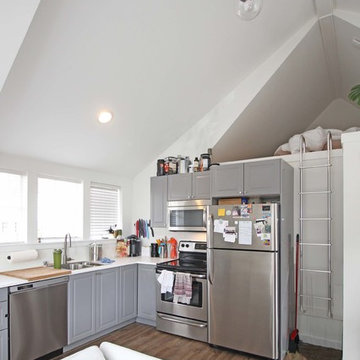

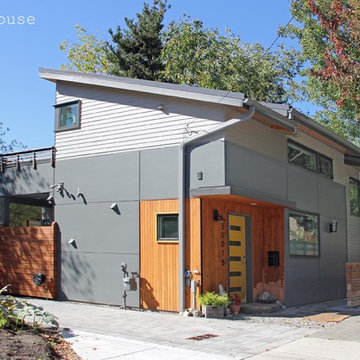
This backyard cottage cottage features a 2nd floor 1 bedroom apartment with vaulted ceilings. The bedroom is designed to function as a study with a sleeping loft located above.
Bruce Parker - microhouse
 microhouse

backyard cottage bath with walk in shower.
bruce parker, microhouse
Inspiration for a small transitional 3/4 multicolored tile and ceramic tile ceramic tile walk-in shower remodel in Seattle with furniture-like cabinets, distressed cabinets and a two-piece toilet
Inspiration for a small transitional 3/4 multicolored tile and ceramic tile ceramic tile walk-in shower remodel in Seattle with furniture-like cabinets, distressed cabinets and a two-piece toilet


 microhouse
Austin and Patti created this wonderful backyard cottage together stripped down to the essence of what they value most. Their new dream house just happens to be located in the back yard of Austin's long time residence. This cottage lives large providing an open floor plan with a 2nd floor master suite and office and a gracious kitchen for Austin, a former restaurateur. A rooftop deck looks out over the treetops giving a sense of connection to the outdoors where they are often to be found when they are not at home biking, skiing or kayaking.
 microhouse
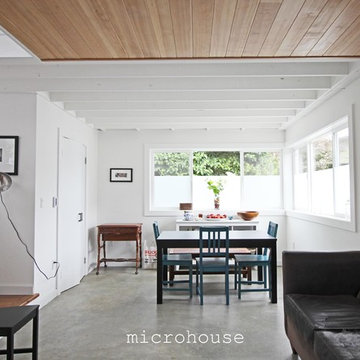
A combination of wood soffit and exposed floor joists add richness and a feeling of openness to the living and dining rooms in this small backyard cottage. These areas open directly onto the alley and parking pad so frosted glazing was used to provide privacy while allowing in the maximum amount of light. The primary heat source is radiant heat in the concrete floor.
Bruce Parker, microhouse
 microhouse
this one bedroom backyard cottage features a chef's kitchen and rooftop deck and some beautiful concrete work.
bruce parker, microhouse
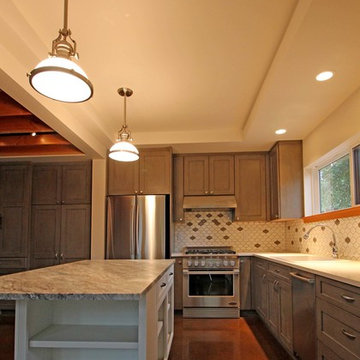
Open concept kitchen - small transitional l-shaped concrete floor open concept kitchen idea in Seattle with an undermount sink, medium tone wood cabinets, marble countertops, white backsplash, ceramic backsplash, stainless steel appliances and an island
Open concept kitchen - small transitional l-shaped concrete floor open concept kitchen idea in Seattle with an undermount sink, medium tone wood cabinets, marble countertops, white backsplash, ceramic backsplash, stainless steel appliances and an island

Sponsored
Fredericksburg, OH
High Point Cabinets
Columbus' Experienced Custom Cabinet Builder | 4x Best of Houzz Winner
 Ryan's Landscaping Hanover, Pa Patios & Walls

Patio, Backyard Patio ideas for small and compact areas, this small Patio adds beauty and function to this backyard.
Patio - mid-sized backyard concrete paver patio idea in Other with a fire pit and no cover
Patio - mid-sized backyard concrete paver patio idea in Other with a fire pit and no cover
 Jamaica Cottage Shop Inc
8×12 Dollhouse featuring custom windows, asphalt shingles and horizontal clapboard siding from our options pricing. Beautiful playhouse with an overall height of ten feet. It can be converted to a very attractive storage shed when the kids out grow it. Reminiscent of old Victorian houses, the steep rooflines and graceful dormer add a fresh style to boring backyard sheds. The two 2×2 opening windows fill the 96 square feet with lots of light making this quaint little cottage irresistible for the kid inside us all. The single door in the dormer is complemented with large double doors on the gable end allowing bulky items to fit in the shelter.
 microhouse
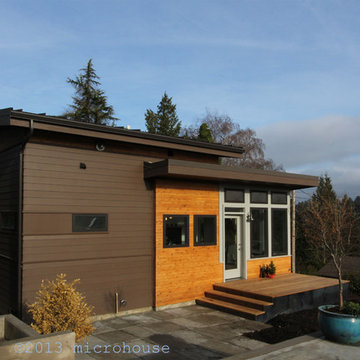
backyard cottage on lake washington
www.microhousenw.com
photo - bruce parker, microhouse
Example of a small 1950s brown two-story mixed siding exterior home design in Seattle with a shed roof
Example of a small 1950s brown two-story mixed siding exterior home design in Seattle with a shed roof
6