
Search results for "Backyard landscape design california" in Home Design Ideas

 AD Studio | Architecture & Visualization
CHECK OUT OUR OTHER VIDEOS
Neoclassical architecture Royal Style residence | Single Story roof top landscape
https://youtu.be/MXtD5Aht7B4
1 Kanal Classical house Animation | One Kanal 1 kanal house in dha lahore
https://youtu.be/PHdWgLngbKk
Cinematic Animation in lumion 10 | Lumion 10 Interior Animation |sketchup lumion
https://youtu.be/MpAWVQ3IflA
Luxury farm house design in Florida 3D walkthrough landscape design
https://youtu.be/aZXGtkbwsv4
FIND US AT
http://architecturedesigning.com/
GET IN TOUCH
Contact us on muhammadmuhyuddin@gmail.com
FOLLOW US ON SOCIAL
Get updates or reach out to Get updates on our Social Media Profiles!
♥ Facebook https://www.facebook.com/Editedart
♥ Instagram https://www.instagram.com/m.muhyuddin
♥ Portfolio https://www.behance.net/muhyuddin
♥ Pinterest https://www.pinterest.com/mmuhyuddin
♥ Youtube https://www.youtube.com/c/ArMuhyuddin
♥ Mail ID muhammadmuhyuddin@gmail.com
♥website http://architecturedesigning.com/
 AD Studio | Architecture & Visualization
CHECK OUT OUR OTHER VIDEOS
Neoclassical architecture Royal Style residence | Single Story roof top landscape
https://youtu.be/MXtD5Aht7B4
1 Kanal Classical house Animation | One Kanal 1 kanal house in dha lahore
https://youtu.be/PHdWgLngbKk
Cinematic Animation in lumion 10 | Lumion 10 Interior Animation |sketchup lumion
https://youtu.be/MpAWVQ3IflA
Luxury farm house design in Florida 3D walkthrough landscape design
https://youtu.be/aZXGtkbwsv4
FIND US AT
http://architecturedesigning.com/
GET IN TOUCH
Contact us on muhammadmuhyuddin@gmail.com
FOLLOW US ON SOCIAL
Get updates or reach out to Get updates on our Social Media Profiles!
♥ Facebook https://www.facebook.com/Editedart
♥ Instagram https://www.instagram.com/m.muhyuddin
♥ Portfolio https://www.behance.net/muhyuddin
♥ Pinterest https://www.pinterest.com/mmuhyuddin
♥ Youtube https://www.youtube.com/c/ArMuhyuddin
♥ Mail ID muhammadmuhyuddin@gmail.com
♥website http://architecturedesigning.com/
 AD Studio | Architecture & Visualization
CHECK OUT OUR OTHER VIDEOS
Neoclassical architecture Royal Style residence | Single Story roof top landscape
https://youtu.be/MXtD5Aht7B4
1 Kanal Classical house Animation | One Kanal 1 kanal house in dha lahore
https://youtu.be/PHdWgLngbKk
Cinematic Animation in lumion 10 | Lumion 10 Interior Animation |sketchup lumion
https://youtu.be/MpAWVQ3IflA
Luxury farm house design in Florida 3D walkthrough landscape design
https://youtu.be/aZXGtkbwsv4
FIND US AT
http://architecturedesigning.com/
GET IN TOUCH
Contact us on muhammadmuhyuddin@gmail.com
FOLLOW US ON SOCIAL
Get updates or reach out to Get updates on our Social Media Profiles!
♥ Facebook https://www.facebook.com/Editedart
♥ Instagram https://www.instagram.com/m.muhyuddin
♥ Portfolio https://www.behance.net/muhyuddin
♥ Pinterest https://www.pinterest.com/mmuhyuddin
♥ Youtube https://www.youtube.com/c/ArMuhyuddin
♥ Mail ID muhammadmuhyuddin@gmail.com
♥website http://architecturedesigning.com/
Find the right local pro for your project
 Western DuPage Landscaping, Inc.

After years of enjoying their backyard, the clients of this property enlisted our firm to improve the original landscape we had completed over ten years ago. Our goal was to update the patio and further develop their backyard by creating a garden with a variety of color and texture.
Over time the existing patio had settled, plantings grew, and an existing Oak thrived. During the initial home and landscape construction our clients were particularly concerned about the health of the mature Oak located just off the home. Special care was given when the patio was first built. Precautions were again taken in working around the Oak as the existing patio was removed and replaced. Surrounding trees and shrubs had grown and enclosed the backyard limiting access. This required almost all work and transport of material to be done by hand.
The old concrete paver patio was replaced with bluestone. Existing mortared limestone around the edges of the patio levels were cleaned and tuck-pointed. A new stoop was constructed with mortared limestone risers and bluestone treads. A built-in grill and fireplace further updated the backyard space. The fireplace was designed to follow the organic curve of the patio. Mortared limestone and bluestone material were repeated on all elements, tying them together.
Along with the updated patio, many additions were made in transforming the modest backyard into a lush garden. Masses of annuals, ornamental grasses, and perennials along with mixed shrubs created sweeps of color and texture in front of a new arborvitae hedge and other existing trees and shrubs.
After careful planning and execution the completed landscape gave our clients the updated landscape they desired. The completion of the project was a rewarding and fulfilling experience as we transformed a good past project into a fantastic new project.
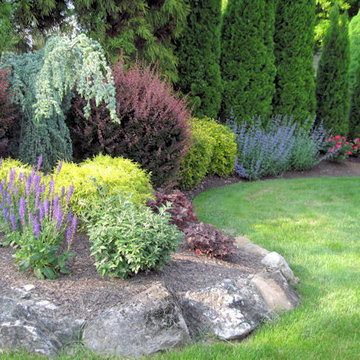
 Landscape Design By Lee
Raised Backyard Perimeter Garden Design with Moss Rock Border and colorful evergreens, flowering shrubs and perennials. Photo By Landscape Design By Lee

 Dig Your Garden Landscape Design
This tired, unused San Francisco backyard was transformed into a modern, low-maintenance landscape with site-appropriate plantings enhanced by raised planting beds and a lead-free artificial lawn to replace the existing water-thirsty lawn. I created two separate "rooms" to break up the long narrow yard, and specified full range blue stone for the two small patio areas, connected by a curved pattern of rectangular pavers of the same natural stone. The raised concrete rectangular planting beds were incorporated to bring more movement and interest to the landscape along with gravel bed accents alongside. Some of the existing concrete remained, and was stained with a color to compliment the natural stone. These photos were taken over a three year period. Photos: © Landscape Designer, Eileen Kelly, Dig Your Garden Landscape Design.

 Ancient Surfaces
Product: Authentic Limestone for Exterior Living Spaces.
Ancient Surfaces
Contacts: (212) 461-0245
Email: Sales@ancientsurfaces.com
Website: www.AncientSurfaces.com
The design of external living spaces is known as the 'Al Fresco' design style as it is called in Italian. 'Al Fresco' translates into 'the open' or 'the cool/fresh exterior'. Customizing a fully functional outdoor kitchen, pizza oven, BBQ, fireplace or Jacuzzi pool spa all out of old reclaimed Mediterranean stone pieces is no easy task and shouldn’t be created out of the lowest common denominator of building materials such as concrete, Indian slates or Turkish travertine.
The one thing you can bet the farmhouse on is that when the entire process unravels and when your outdoor living space materializes from the architects rendering to real life, you will be guaranteed a true Mediterranean living experience if your choice of construction material was as authentic and possible to the Southern Mediterranean regions.
We believe that the coziness of your surroundings brought about by the creative usage of our antique stone elements will only amplify that authenticity.
whether you are enjoying a relaxing time soaking the sun inside one of our Jacuzzi spa stone fountains or sharing unforgettable memories with family and friends while baking your own pizzas in one of our outdoor BBQ pizza ovens, our stone designs will always evoke in most a feeling of euphoria and exultation that one only gets while being on vacation is some exotic European island surrounded with the pristine beauty of indigenous nature and ancient architecture...

Sponsored
Columbus, OH
Free consultation for landscape design!

Peabody Landscape Group
Columbus' Reliable Landscape Design & Contracting

 Bosler Earth Design
Backyard deck with dining area and fire pit.
©Daniel Bosler Photography
Photo of a mid-sized contemporary drought-tolerant backyard landscaping in Los Angeles with a fire pit and decking.
Photo of a mid-sized contemporary drought-tolerant backyard landscaping in Los Angeles with a fire pit and decking.

 WERK | Building Modern
Modern Landscape Design, Indianapolis, Butler-Tarkington Neighborhood - Hara Design LLC (designer) - Christopher Short, Derek Mills, Paul Reynolds, Architects, HAUS Architecture + WERK | Building Modern - Construction Managers - Architect Custom Builders
 Arizona Living Landscape and Design
Az Living Landscape

Photo of a small traditional drought-tolerant and partial sun backyard brick landscaping in Phoenix.
Photo of a small traditional drought-tolerant and partial sun backyard brick landscaping in Phoenix.
 Allscape Patio & Landscape
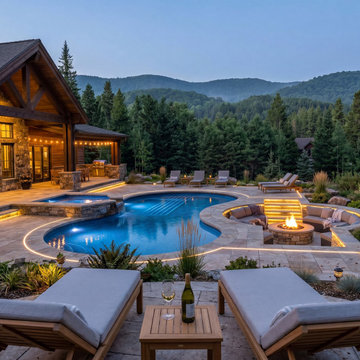
High-end outdoor living installation in Logan, Ohio designed and built for luxury residential use. This project features a custom stone patio, freeform swimming pool, raised integrated spa, recessed fire pit conversation area, architectural landscape lighting, and a fully composed backyard retreat with scenic hillside views.

 Klopf Architecture
The Roger Lee designed house from 1962 was purchased by the current homeowners in almost original condition, as the previous owners elected to defer most maintenance projects over the years. The clients were able to see beyond the dated materials and finishes, single-paned glass and uninsulated walls and they approached Klopf Architecture to help them expand and update the entire home, one the family could settle into and enjoy for years to come. It was important that the new designs were aligned with Lee's original intent not only because of the client's appreciation for mid-century modern architecture, but also because the house was deemed historical. The Stanford Real Estate Office requires a stringent design review which safeguards the integrity of the community, which Klopf Architecture was happy to oblige going into their updated designs.
As with many original mid-century modern homes, the house was scaled to the 1960s lifestyle where rooms were smaller and openings to views were limited and tightly framed. The original conditions defined the direction the family of four would take in updating the house and making it comfortable for their modern lifestyle. Klopf designed a full gut remodel and major addition to bring the house into the 21st century and provide the living area needed for the client's family. The newly expanded house added just about 1,100 sf to create an airy, comfortable and family friendly house, taking full advantage of the beautiful southwestern views that extend out to the hills beyond. The enclosed garage created an additional 240 sf of covered space for long-term storage.
A cracked swimming pool created an eyesore taking up a majority of the backyard landscape, so it was one of the first elements to go during the transformation. Working with Outer Space Landscape Architects, the family asked for a mix of relaxing outdoor patio spaces that eventually blend into the native landscaping, extending their views outward toward the natural greenery of the trees beyond their property. Filling in the old pool was a smart way to expand the living spaces outward. The orientation of the house was designed to enjoy the views, but the original architecture provided the first homeowners with mere glimpses of the landscape outside.
Klopf was able to broaden those views, continuing and extending on the original architecture to take full advantage of the unobstructed natural views across the rear facade of the house. Small horizontal openings in the primary bedroom and office were replaced with much taller windows that now follow the angled roof line upward, extending across almost all of the facade. We worked with Western Windows, whose designs included an oblique-shaped, operable casement that allowed our design to rise with the slope. A new corner office added to the primary suite, offers a bright and functional work-from-home solution that looks out at the distant views and added natural light from the expanded window configuration that now wraps around the corner.
The existing lower level was designed by Lee as a utilitarian space, serving as a wet pool room with a drain in the center of the floor, bathroom, laundry and storage areas. Without the need for a pool room, Klopf was able to convert the area into a much more comfortable and functional living space with a new family room and guest suite. The new spaces enjoy easy access to a new outdoor patio through floor to ceiling, full-width glass sliders.
Continuing along the rear facade, a previously exposed deck extending from the living room and hallway provided access to the backyard through a single set of stairs leading toward the side of the house which made sense when the pool was in place. The new deck was re-envisioned as an extension of the main living room and now serves as a second outdoor living room. A new slatted pergola above provides the homeowners welcome relief from the hot afternoon sun. A second set of stairs now creates a better connection to the redesigned lower level. Klopf was able to reconfigure the spaces, extending the living room outward toward the views, where the family now claims it as the heart of the home, spending a large majority of their time outdoors.
Back inside, the original wood-burning Malm fireplace was beautifully restored and a gas burner installed to comply with California's strict air standards. It now rests in front of a wall of Heath accent tiles where a dated red brick wall used to stand. A new taller window brings more light and views into the refreshed interior living room. The original glass doors opposite the fireplace were replaced by larger sliders that when fully opened, create a seamless transition to the new outdoor living area so the two spaces feel like one connected space. The original utilitarian kitchen was needlessly tucked into the far back corner and closed-off, out of sight from the living room, so the clients asked Klopf to open it up and expand the kitchen forward so it felt more connected. Today the much larger kitchen is connected to the living area where a short wall with a cutout offers a visual glimpse into the kitchen and a handy pass-through counter for serving guests. A new breakfast nook was also added to create another spot where the family can gather for casual meals. Just outside, a new built-in outdoor grill and prep area extends the kitchen outside and connects to a new outdoor dining spot nestled amongst the trees, taking advantage of the views out back.
Klopf was able to expand the other two bedrooms, add a new laundry room and half-bath and convert the carport to an enclosed garage to add more storage areas which was lost when the pool house was converted to the family and guest room.
To maintain a historical connection to the original designs, the exterior siding was repeated on all exterior walls, a full-height stained glass window at the front entryway restored, and an interior slatted screen element repeated outside at the exterior entry courtyard and over the new outdoor living room to create a shade trellis. The new house stands proudly and shines against it's new landscaping features, while respecting and expanding on the original intent of Roger Lee's designs epitomizing the comforts of indoor-outdoor living in Northern California.
Completion year: 2020
Klopf Architecture project team: John Klopf, Klara Kevane, Noel Andrade
Contractor: ORB Construction, Brendan O'Reilly
Structural engineer: Sezen and Moon
Landscape architect: Outer space
Furnishings and decoration: Urbanism Designs
Photographer: Mariko Reed
 Roxy Designs
Photo: © Jude Parkinson-Morgan

Design ideas for a mid-sized mediterranean full sun and drought-tolerant backyard stone landscaping in San Francisco with a fire pit for spring.
Design ideas for a mid-sized mediterranean full sun and drought-tolerant backyard stone landscaping in San Francisco with a fire pit for spring.

Sponsored
Columbus, OH
Free consultation for landscape design!
Peabody Landscape Group
Columbus' Reliable Landscape Design & Contracting
 Knoll Landscape Design Miami
Meagher residence, Coral Gables.
Landscape Designer Brent Knoll of Knoll
Landscape Design
Photo of a tropical landscaping in Miami.
Photo of a tropical landscaping in Miami.
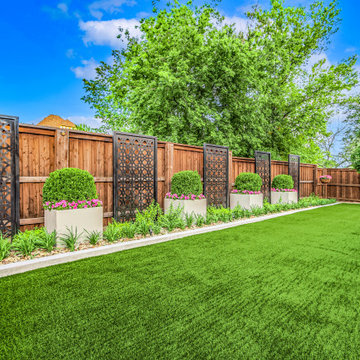
 Alterra Landscape Design
This Alterra Landscape Design backyard exemplifies the artistry of a skilled landscape architect. A series of symmetrical planters with rounded greenery and vibrant blooms line the artificial turf, creating a visually appealing rhythm. Decorative metal screens against a warm wood fence add depth and privacy, enhancing the outdoor living space. The backyard designer's attention to detail is evident in the clean lines, layered plantings, and the thoughtful integration of textures. This design transforms a simple backyard into a serene and stylish retreat, showcasing how thoughtful planning and aesthetic choices can create a perfect space for relaxation and enjoyment.
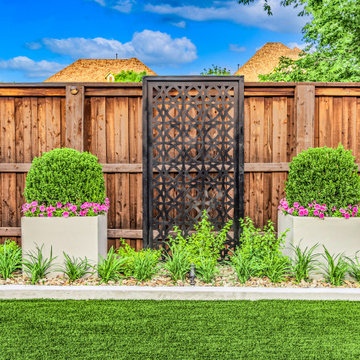 Alterra Landscape Design
This Alterra Landscape Design backyard showcases the vision of a skilled landscape architect. Symmetrical planters, each with a rounded boxwood and vibrant pink flowers, create a focal point. Decorative metal screens against a warm wood fence add texture and depth, enhancing privacy and visual interest. The backyard designer's attention to detail is evident in the layered plantings and the clean lines of the artificial turf, creating a low-maintenance yet stylish outdoor living space. This design exemplifies how thoughtful planning can transform a backyard into a serene and inviting retreat, perfect for relaxation and enjoyment.
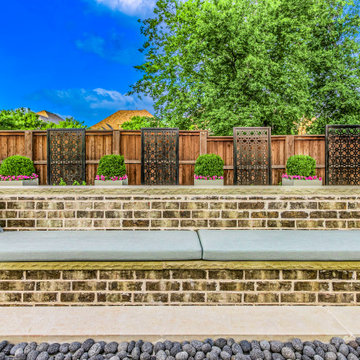 Alterra Landscape Design
This Alterra Landscape Design backyard showcases the vision of a skilled landscape architect. A custom brick bench with plush cushions anchors the space, inviting relaxation and outdoor living. The backyard designer's eye for detail is evident in the symmetrical arrangement of planters and decorative metal screens against a warm wood fence, creating a layered backdrop. The contrast of textures, from the smooth cushions to the rugged brick and pebbled border, adds depth and visual interest. This space exemplifies how thoughtful design transforms a backyard into a stylish and inviting retreat for enjoying the outdoors.

Sponsored
Columbus, OH
Free consultation for landscape design!
Peabody Landscape Group
Columbus' Reliable Landscape Design & Contracting
 Dig Your Garden Landscape Design
APLD 2021 Silver Award Winning Landscape Design. An expansive back yard landscape with several mature oak trees and a stunning Golden Locust tree has been transformed into a welcoming outdoor retreat. The renovations include a wraparound deck, an expansive travertine natural stone patio, stairways and pathways along with concrete retaining walls and column accents with dramatic planters. The pathways meander throughout the landscape... some with travertine stepping stones and gravel and those below the majestic oaks left natural with fallen leaves. Raised vegetable beds and fruit trees occupy some of the sunniest areas of the landscape. A variety of low-water and low-maintenance plants for both sunny and shady areas include several succulents, grasses, CA natives and other site-appropriate Mediterranean plants complimented by a variety of boulders. Dramatic white pots provide architectural accents, filled with succulents and citrus trees. Design, Photos, Drawings © Eileen Kelly, Dig Your Garden Landscape Design
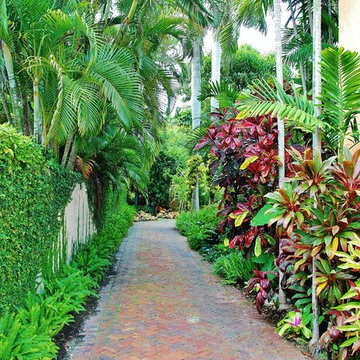 Knoll Landscape Design Miami
Meagher residence, Coral Gables.
Landscape Designer Brent Knoll of Knoll
Landscape Design

Colorful crotons, with green ferns, palms and bamboo
Design ideas for a tropical landscaping in Miami.
Design ideas for a tropical landscaping in Miami.
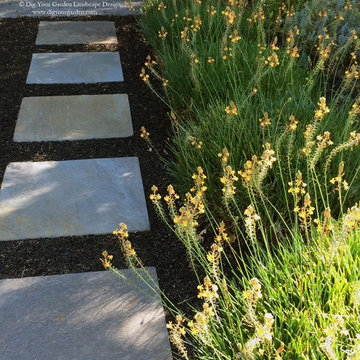 Dig Your Garden Landscape Design
With a limited budget, we were able to transform and update this front garden with a new modern pathway and small patio using full range Connecticut bluestone. Bulbine frutescens 'Hallmark' was planted along the pathway in mass. A variety of other low-water and low-maintenance plants. The black mulch completes this modern landscape design transformation. I included a selection of plants that provide a variety of heights, colors and textures. A great alternative to water- thirsty lawns, especially important for Northern California gardens. Photos taken 1 year after installation. Design and photo © Eileen Kelly, Dig Your Garden Landscape Design http://www.digyourgarden.com/portfolio/midcenturymodern.html
10