
Search results for "Backyard pavilion" in Home Design Ideas

 Green Acres Landscaping & Aquascapes
This is an example of a huge traditional full sun backyard brick landscaping in Other.
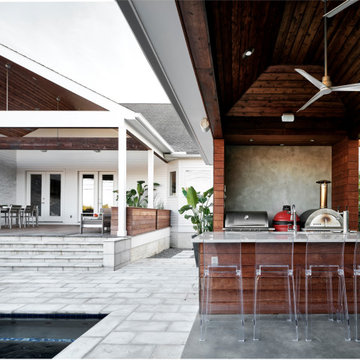
 Nathan Fell Architecture
Porch Addition, Pool and Pool Cabana with outdoor kitchen
Example of a minimalist patio design in New Orleans
Example of a minimalist patio design in New Orleans

 Carolina Timberworks
Douglas Fir timber frame Party Barn pavilion at Grandfather Vineyards.
© Carolina Timberworks
Example of a large mountain style backyard patio design in Charlotte with decking and a gazebo
Example of a large mountain style backyard patio design in Charlotte with decking and a gazebo
Find the right local pro for your project

 Vision Hardscapes of Atlanta
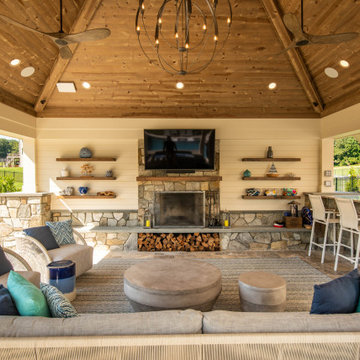
Large, cedar pavilion with stacked stone fireplace and paver patio. Electricity set up for outdoor tv, ceiling fan, and lights. Paver patio matched and tied into existing paver patio.

 Robert Reed Associates, Inc.
Example of a large classic backyard concrete patio kitchen design in Portland Maine with a gazebo

 DabneyCollins
Landscape lighting is used to enhance the evening experience.
http://www.jerryfinleyphotography.com/
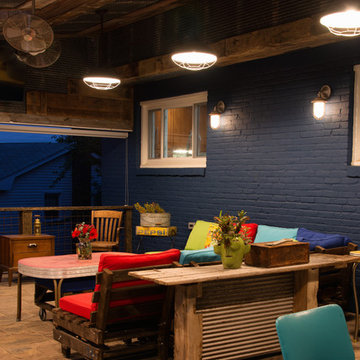
 You-Neek Designs
Third Shift Photography
Example of a huge mountain style backyard concrete paver patio design in Other with a roof extension
Example of a huge mountain style backyard concrete paver patio design in Other with a roof extension

Sponsored
Columbus, OH
Free consultation for landscape design!

Peabody Landscape Group
Columbus' Reliable Landscape Design & Contracting
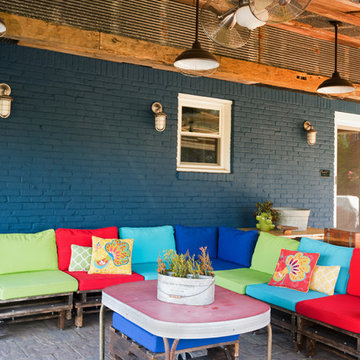 You-Neek Designs
Third Shift Photography
Inspiration for a huge rustic backyard concrete paver patio remodel in Other with a roof extension
Inspiration for a huge rustic backyard concrete paver patio remodel in Other with a roof extension
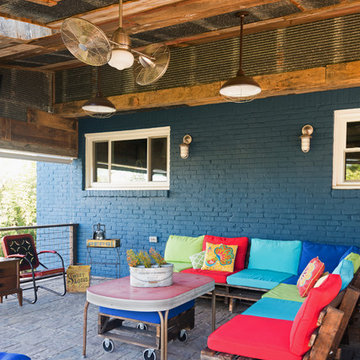 You-Neek Designs
Third Shift Photography
Inspiration for a huge rustic backyard concrete paver patio remodel in Other with a roof extension
Inspiration for a huge rustic backyard concrete paver patio remodel in Other with a roof extension
 You-Neek Designs
Third Shift Photography

Patio - huge rustic backyard concrete paver patio idea in Other with a roof extension
Patio - huge rustic backyard concrete paver patio idea in Other with a roof extension
 Built By Newkirk
Jeri Koegel

Patio - large mediterranean backyard tile patio idea in Los Angeles with a fire pit and a pergola
Patio - large mediterranean backyard tile patio idea in Los Angeles with a fire pit and a pergola

 Inside Out
Photo of a mid-sized modern drought-tolerant and partial sun backyard retaining wall landscape in Orange County.
 KohlMark Architects and Builders
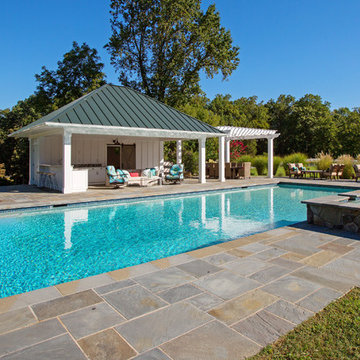
The clients wanted a small, simple pool house to compliment their historic farmhouse and provide abundant capabilities for outdoor entertaining. They settled on a small, open structure with a vaulted cedar ceiling and task/ambient lighting. An outdoor kitchen, a covered seating area, a storage/changing room and an all-weather Azek pergola with party-lighting were included. A structural retaining wall was needed to provide level ground for both the in-ground pool and pool house, along with strategically planted ornamental grasses for privacy. The green standing seam roof, sliding barn door, board & batten siding and period-correct trim all mirror details from the residence and detached barn.

Sponsored
Columbus, OH

Structural Remodeling
Franklin County's Heavy Timber Specialists | Best of Houzz 2020!
 Outdoor Makeover & Living Spaces
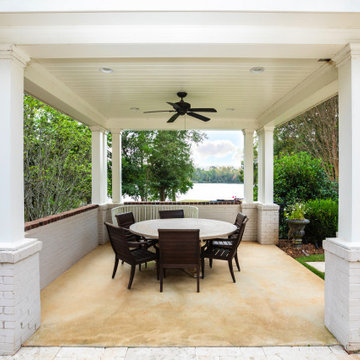
This beautifully designed covered outdoor pavilion creates an inviting space for dining and relaxation while enjoying scenic views of the surrounding landscape. Featuring classic white columns, a ceiling fan for comfort, and a spacious dining setup, it blends timeless architecture with modern outdoor living. The open-air structure offers the perfect balance of shade and openness, making it ideal for entertaining guests or enjoying peaceful family meals in a resort-style backyard setting.

 Land & Water Design
Custom swimming pool with sheer descent waterfalls and enclosed dolphin waterslide. Pool Pavilion with wood burning fireplace and pergola.
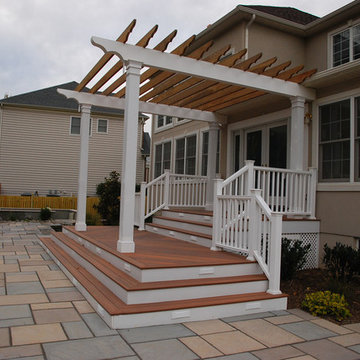
Inspiration for a mid-sized timeless backyard deck remodel in DC Metro with a pergola
Inspiration for a mid-sized timeless backyard deck remodel in DC Metro with a pergola
 Flavin Architects
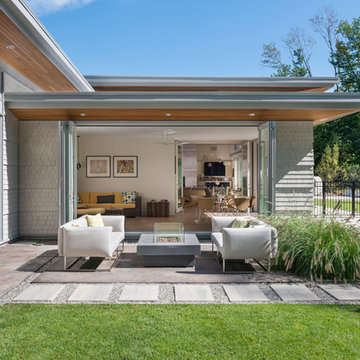
This new modern house is located in a meadow in Lenox MA. The house is designed as a series of linked pavilions to connect the house to the nature and to provide the maximum daylight in each room. The center focus of the home is the largest pavilion containing the living/dining/kitchen, with the guest pavilion to the south and the master bedroom and screen porch pavilions to the west. While the roof line appears flat from the exterior, the roofs of each pavilion have a pronounced slope inward and to the north, a sort of funnel shape. This design allows rain water to channel via a scupper to cisterns located on the north side of the house. Steel beams, Douglas fir rafters and purlins are exposed in the living/dining/kitchen pavilion.
Photo by: Nat Rea Photography

Sponsored
Columbus, OH

Snider & Metcalf Interior Design, LTD
Leading Interior Designers in Columbus, Ohio & Ponte Vedra, Florida
 Flavin Architects

This new modern house is located in a meadow in Lenox MA. The house is designed as a series of linked pavilions to connect the house to the nature and to provide the maximum daylight in each room. The center focus of the home is the largest pavilion containing the living/dining/kitchen, with the guest pavilion to the south and the master bedroom and screen porch pavilions to the west. While the roof line appears flat from the exterior, the roofs of each pavilion have a pronounced slope inward and to the north, a sort of funnel shape. This design allows rain water to channel via a scupper to cisterns located on the north side of the house. Steel beams, Douglas fir rafters and purlins are exposed in the living/dining/kitchen pavilion.
Photo by: Nat Rea Photography
 Allison Ong Shreffler, Architect / AOS Architect

A So-CAL inspired Pool Pavilion Oasis in Central PA
Inspiration for a large transitional backyard concrete paver and rectangular lap pool house remodel in Other
Inspiration for a large transitional backyard concrete paver and rectangular lap pool house remodel in Other
 Outdoor Makeover & Living Spaces

This Mid-Century Modern outdoor entertaining space features a covered bar and kitchen pavilion with bold accents and warm wood detailing. Designed to connect seamlessly with the home and backyard, the space offers functional bar seating, ambient lighting, and an inviting layout ideal for hosting and relaxing outdoors.
21