
Search results for "Backyard tiki bar" in Home Design Ideas

 Scott E. Redfearn, Inc.
Example of a large mountain style backyard stone and custom-shaped pool house design in New Orleans

 Dutton Architects Inc.
Dutton Architects did an extensive renovation of a post and beam mid-century modern house in the canyons of Beverly Hills. The house was brought down to the studs, with new interior and exterior finishes, windows and doors, lighting, etc. A secure exterior door allows the visitor to enter into a garden before arriving at a glass wall and door that leads inside, allowing the house to feel as if the front garden is part of the interior space. Similarly, large glass walls opening to a new rear gardena and pool emphasizes the indoor-outdoor qualities of this house. photos by Undine Prohl

 Hidden Creek Landscaping, Inc.
Architectural Photography by Trevor Boyle Studio
Example of a mountain style stone patio design in Columbus with a fire pit and a pergola
Example of a mountain style stone patio design in Columbus with a fire pit and a pergola
Find the right local pro for your project

 Log Furniture and More
Example of a large island style backyard patio design in Vancouver with decking and a gazebo

 Father Nature Landscapes of Tacoma, Inc.
This is an outdoor pavilion which houses a kitchen complete with sink, hot water, grill, side burner, fridge. All operated with LP Gas and the fire pit is connected as well. What fun!
Check out Puget Sound Playback for your photo needs!


 Unique Landscapes and Custom Pools
In addition to the fire pit and seating area, the island is home to lush palm trees to provide the tropical feel that the homeowners wanted for their oasis. A gas tiki torch can also be seen providing a hint of what is to come when the sun begins to set.

Sponsored
Galena, OH

Buckeye Restoration & Remodeling Inc.
Central Ohio's Premier Home Remodelers Since 1996

 lauri morrison studio
This was an exterior remodel and backyard renovation, added pool, bbq, etc.
Example of a large minimalist backyard concrete paver patio kitchen design in Los Angeles with an awning
Example of a large minimalist backyard concrete paver patio kitchen design in Los Angeles with an awning
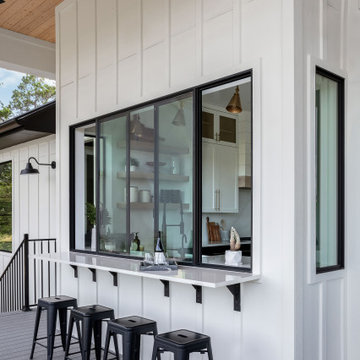
 Younger Homes
Inspiration for a large cottage backyard patio remodel in Austin with decking and a roof extension


 Alisberg Parker
Pool pavillion
Inspiration for a mid-sized transitional backyard concrete paver patio remodel in New York with a gazebo
Inspiration for a mid-sized transitional backyard concrete paver patio remodel in New York with a gazebo

 User
Arcadia Outdoor Kitchens
Mid-sized minimalist backyard patio kitchen photo in Jacksonville with a roof extension
Mid-sized minimalist backyard patio kitchen photo in Jacksonville with a roof extension

 KD Landscape
Best of Houzz Design Award Winner. The pavilion not only provides a shady respite during the summer months but also a great place to relax by the fire during spring and fall. The pavilion is convenient to the home, the pool and the outdoor kitchen. Landscape design by John Algozzini.
Landscape design by John Algozzini. The complete landscape can be seen in our projects, listed as Fun By The Farm.

Sponsored
Delaware, OH

Buckeye Basements, Inc.
Central Ohio's Basement Finishing ExpertsBest Of Houzz '13-'21

 Altera Landscape
Landscape Design: AMS Landscape Design Studios, Inc. / Photography: Jeri Koegel
Example of a large trendy backyard stone patio design in Orange County with a gazebo
Example of a large trendy backyard stone patio design in Orange County with a gazebo

 Traut Landscape Studio
Small trendy backyard stone patio container garden photo in Baltimore with no cover
 User
Arcadia Outdoor Kitchens
Inspiration for a mid-sized modern backyard patio kitchen remodel in Jacksonville with a roof extension
Inspiration for a mid-sized modern backyard patio kitchen remodel in Jacksonville with a roof extension

Inspiration for a mid-sized timeless backyard concrete paver patio kitchen remodel in Detroit with no cover

Sponsored
Columbus, OH

Hope Restoration & General Contracting
Columbus Design-Build, Kitchen & Bath Remodeling, Historic Renovations

 David Andrew Interiors
A beautiful outdoor living space designed on the roof of a home in the city of Chicago. Versatile for relaxing or entertaining, the homeowners can enjoy a breezy evening with friends or soaking up some daytime sun.
 User
Arcadia Outdoor Kitchens
Example of a mid-sized minimalist backyard patio kitchen design in Jacksonville with a roof extension
Example of a mid-sized minimalist backyard patio kitchen design in Jacksonville with a roof extension

 AIBD - American Institute of Building Design
The outdoor living area utilizes bold radial lines to offer a sense of unobstructed openness along the panoramic riverside views. Special consideration was given to the design and engineering of the outdoor space to allow a massive 60-foot span between columns, resulting in an unparalleled view. Playful geometric shapes speak to an easy livability that belie the bold and glamorous design. The second floor deck provides seamless access from the guest bedrooms, office and exercise rooms. The use of glass railing and zero-edge doors carefully preserve the view.
A Grand ARDA for Outdoor Living Design goes to
RG Designs and K2 Design Group
Designers: Richard Guzman with Jenny Provost
From: Bonita Springs, Florida
23