
Search results for "Backyards" in Home Design Ideas


 Ajithaa Edirimanne
Front yard - Ajithaa Edirimane photography
Design ideas for a small tropical full sun front yard concrete paver formal garden.
Design ideas for a small tropical full sun front yard concrete paver formal garden.

 Nico van der Meulen Architects
Photography by Barend Roberts and Victoria Pilcher
Multiuse home gym - large contemporary brown floor multiuse home gym idea with beige walls
Multiuse home gym - large contemporary brown floor multiuse home gym idea with beige walls
Find the right local pro for your project

 Visbeen Architects
Designed with an open floor plan and layered outdoor spaces, the Onaway is a perfect cottage for narrow lakefront lots. The exterior features elements from both the Shingle and Craftsman architectural movements, creating a warm cottage feel. An open main level skillfully disguises this narrow home by using furniture arrangements and low built-ins to define each spaces’ perimeter. Every room has a view to each other as well as a view of the lake. The cottage feel of this home’s exterior is carried inside with a neutral, crisp white, and blue nautical themed palette. The kitchen features natural wood cabinetry and a long island capped by a pub height table with chairs. Above the garage, and separate from the main house, is a series of spaces for plenty of guests to spend the night. The symmetrical bunk room features custom staircases to the top bunks with drawers built in. The best views of the lakefront are found on the master bedrooms private deck, to the rear of the main house. The open floor plan continues downstairs with two large gathering spaces opening up to an outdoor covered patio complete with custom grill pit.



Sponsored
Columbus, OH

Structural Remodeling
Franklin County's Heavy Timber Specialists | Best of Houzz 2020!

 Designscapes Colorado Inc.
The grand fireplace stands 18 feet tall and eight feet wide and was designed with local stone from Colorado. The moss on the stone and patio add to a natural feel.
Photographed by David Lauer Photography

 Groff Landscape Design, LLC
Patio kitchen - mid-sized modern backyard stamped concrete patio kitchen idea in DC Metro with no cover


 Smart Playrooms
Garage RENO! Turning your garage into a home gym for adults and kids is just well...SMART! Here, we designed a one car garage and turned it into a ninja room with rock wall and monkey bars, pretend play loft, kid gym, yoga studio, adult gym and more! It is a great way to have a separate work out are for kids and adults while also smartly storing rackets, skateboards, balls, lax sticks and more!

 barreraslandscaping
Photo of a mid-sized transitional shade side yard gravel garden path in Dallas for spring.


 Turf Supply USA
This little backyard was a mud pit! Drainage was bad, mosquito terrible and it was un-usable! Now that the customers irrigation company moved some thing around and we graded and installed brand new Synthetic Grass Warehouse Tacoma grass they have a great backyard to enjoy year round!

 Blue Island Lighting and Irrigation
Tamara Alvarez
Design ideas for a mid-sized tropical backyard landscaping in Miami.
Design ideas for a mid-sized tropical backyard landscaping in Miami.

 Paul Daniels Design
Jasmine in bloom
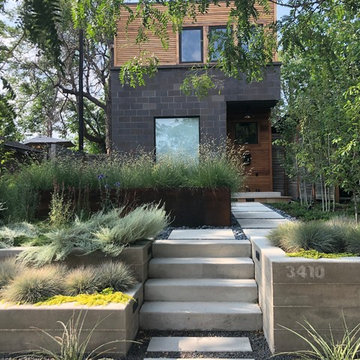
Inspiration for a small contemporary backyard concrete paver landscaping in San Francisco.
Inspiration for a small contemporary backyard concrete paver landscaping in San Francisco.


 ALA, Artistic Landscape Architecture
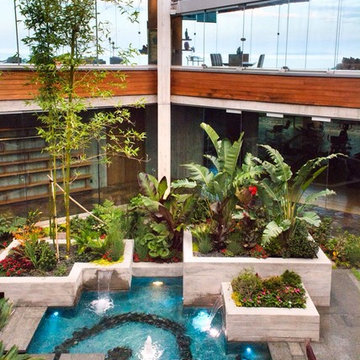
Design ideas for a mid-sized southwestern partial sun backyard stone water fountain landscape in Phoenix.


 Miller Landscape Architecture
Adrienne Link Newton
Photo of a mid-sized transitional partial sun hillside stone retaining wall landscape in San Francisco.
Photo of a mid-sized transitional partial sun hillside stone retaining wall landscape in San Francisco.
241