
Search results for "Bad coffee" in Home Design Ideas

Example of a large transitional open concept living room design in Houston with beige walls and no tv
 Staging Concepts & Designs, LLC
Andrea Paquette, ISRP

Inspiration for a small transitional enclosed and formal medium tone wood floor and brown floor living room remodel in Boston with green walls, no fireplace and a tv stand
Inspiration for a small transitional enclosed and formal medium tone wood floor and brown floor living room remodel in Boston with green walls, no fireplace and a tv stand
 Kitchens Wow, Inc.

A transitional kitchen using Crystal's Cabinetry in the Hanover door style. The finish is a custom stain on Premium Alder wood. The counter tops are the Ironsbridge Cambria. The tile is from Glazzio.
Find the right local pro for your project




 The Artisans Group, Inc.
This prefabricated 1,800 square foot Certified Passive House is designed and built by The Artisans Group, located in the rugged central highlands of Shaw Island, in the San Juan Islands. It is the first Certified Passive House in the San Juans, and the fourth in Washington State. The home was built for $330 per square foot, while construction costs for residential projects in the San Juan market often exceed $600 per square foot. Passive House measures did not increase this projects’ cost of construction.
The clients are retired teachers, and desired a low-maintenance, cost-effective, energy-efficient house in which they could age in place; a restful shelter from clutter, stress and over-stimulation. The circular floor plan centers on the prefabricated pod. Radiating from the pod, cabinetry and a minimum of walls defines functions, with a series of sliding and concealable doors providing flexible privacy to the peripheral spaces. The interior palette consists of wind fallen light maple floors, locally made FSC certified cabinets, stainless steel hardware and neutral tiles in black, gray and white. The exterior materials are painted concrete fiberboard lap siding, Ipe wood slats and galvanized metal. The home sits in stunning contrast to its natural environment with no formal landscaping.
Photo Credit: Art Gray
 Dalrymple | Sallis Architecture
Greg Reigler

Example of a large beach style beige tile and porcelain tile porcelain tile doorless shower design in Miami with an undermount sink, white cabinets, granite countertops, a one-piece toilet, white walls and open cabinets
Example of a large beach style beige tile and porcelain tile porcelain tile doorless shower design in Miami with an undermount sink, white cabinets, granite countertops, a one-piece toilet, white walls and open cabinets


 Touijer Designs

Contemporary, white kitchen designed to be streamlined in the look by having no hardware on the upper cabinets and matte black edge pulls on the lower cabinetry. White Caesarstone countertops and Neolith backsplash complete the look.
 Erinn V. Design Group
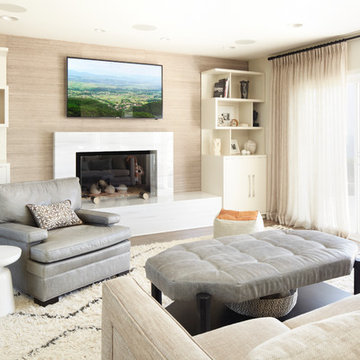
Living room - coastal dark wood floor living room idea in Los Angeles with beige walls, a standard fireplace and a wall-mounted tv
 PBDW Architects
Jonathan Wallen Photography

Balcony - rustic balcony idea in New York with a roof extension
Balcony - rustic balcony idea in New York with a roof extension


 Le Klein
Photo: Le Michelle Nguyen © 2014 Houzz

Inspiration for an eclectic living room remodel in Montreal with white walls
Inspiration for an eclectic living room remodel in Montreal with white walls
 The Remodeling Company
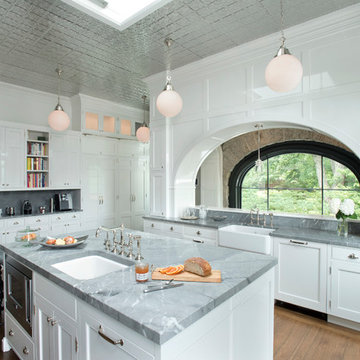
Beautiful tin ceiling custom kitchen featuring Blue deSavoie polished marble counters, coffee station and backsplash. The island sink is an undermount Fireclay Kitchen Sink by Rohl. Both faucets are a 3 leg Country Bridge Faucet with side spray by Rohl in polished nickel. The counter sink is also by Rohl - Shaw's Original Single Bowl Fireclay Sink in white.
Shelly Harrison Photography


 Media Carrot Photography
©Media Carrot Photography
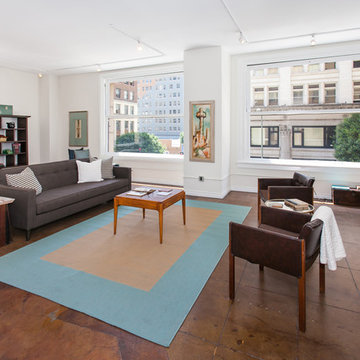
Example of a transitional open concept living room design in Los Angeles with white walls and no fireplace
Example of a transitional open concept living room design in Los Angeles with white walls and no fireplace
 Miccaro Designs/Interiors by Michele
Warren Wilson Construction
Luiza Matysiak Photography

Inspiration for a large contemporary open concept gray floor and light wood floor living room remodel in Vancouver with white walls, a stone fireplace and a ribbon fireplace
Inspiration for a large contemporary open concept gray floor and light wood floor living room remodel in Vancouver with white walls, a stone fireplace and a ribbon fireplace
 Rehabitat
Emily Barry
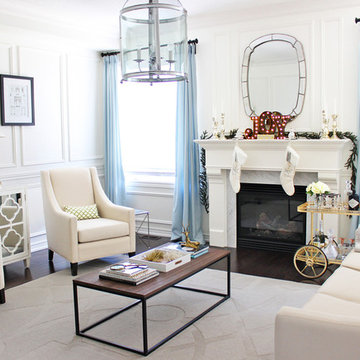
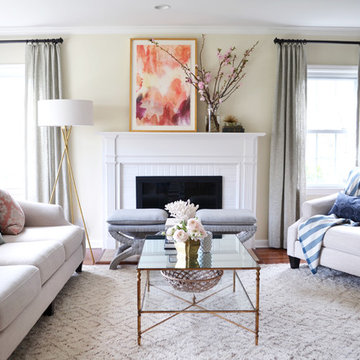
Example of a transitional dark wood floor living room design in New York with beige walls, a standard fireplace and a brick fireplace
Example of a transitional dark wood floor living room design in New York with beige walls, a standard fireplace and a brick fireplace



 kimberly peck architect


Inspiration for a small contemporary open concept concrete floor and beige floor living room remodel in New York with white walls, a standard fireplace and a plaster fireplace

10