
Search results for "Bad coffee" in Home Design Ideas
 User
User
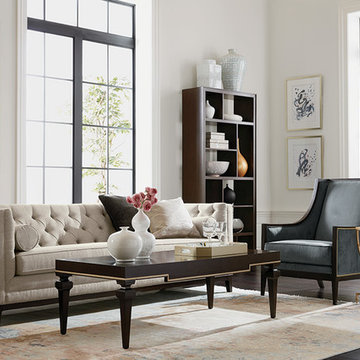
All the beautiful bases are loaded in this sophisticated space—from the lush and tufted Anderson sofa to the show-stopping Kala accent tables. Every piece brings with it an indelible influence, whether natural, neoclassical, or midcentury modern—and yet they play together seamlessly. The Broderick tables bring a bit of gorgeous to the game; everything does its part for the win.
 MANDARINA STUDIO interior design
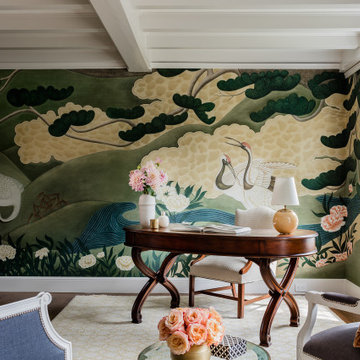
Summary of Scope: gut renovation/reconfiguration of kitchen, coffee bar, mudroom, powder room, 2 kids baths, guest bath, master bath and dressing room, kids study and playroom, study/office, laundry room, restoration of windows, adding wallpapers and window treatments
Background/description: The house was built in 1908, my clients are only the 3rd owners of the house. The prior owner lived there from 1940s until she died at age of 98! The old home had loads of character and charm but was in pretty bad condition and desperately needed updates. The clients purchased the home a few years ago and did some work before they moved in (roof, HVAC, electrical) but decided to live in the house for a 6 months or so before embarking on the next renovation phase. I had worked with the clients previously on the wife's office space and a few projects in a previous home including the nursery design for their first child so they reached out when they were ready to start thinking about the interior renovations. The goal was to respect and enhance the historic architecture of the home but make the spaces more functional for this couple with two small kids. Clients were open to color and some more bold/unexpected design choices. The design style is updated traditional with some eclectic elements. An early design decision was to incorporate a dark colored french range which would be the focal point of the kitchen and to do dark high gloss lacquered cabinets in the adjacent coffee bar, and we ultimately went with dark green.
 Maryland Sunrooms
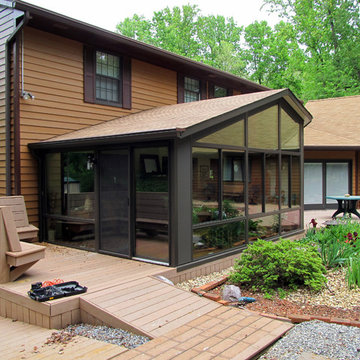
Mid-sized elegant light wood floor sunroom photo in DC Metro with a standard ceiling
Find the right local pro for your project
 GM Drafting & Design Inc.
Photo: Julian Plimley

Example of a large trendy master light wood floor and brown floor bedroom design in Vancouver with gray walls, a ribbon fireplace and a wood fireplace surround
Example of a large trendy master light wood floor and brown floor bedroom design in Vancouver with gray walls, a ribbon fireplace and a wood fireplace surround
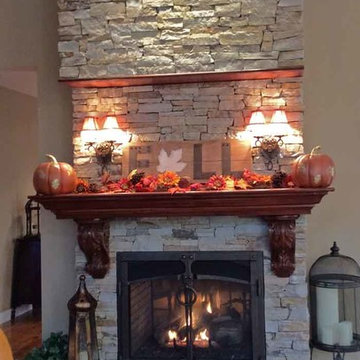
 Dean's Stove & Spa
Dean's Stove & Spa custom work. Gas fireplace by Travis industries - Fireplace Xtrordinair 564 HO with Eldorado Stone
Inspiration for a mid-sized timeless open concept living room remodel in Orange County with a stone fireplace and a corner fireplace
Inspiration for a mid-sized timeless open concept living room remodel in Orange County with a stone fireplace and a corner fireplace

 N. de Paz Construction
Living room - mid-sized transitional open concept and formal light wood floor and beige floor living room idea in New York with beige walls, a standard fireplace, a brick fireplace and no tv

Sponsored
Columbus, OH

Wannemacher Interiors
Customized Award-Winning Interior Design Solutions in Franklin Cnty OH
 Palm Beach Enclosures
Example of a mid-sized classic medium tone wood floor sunroom design in Nashville with a standard ceiling
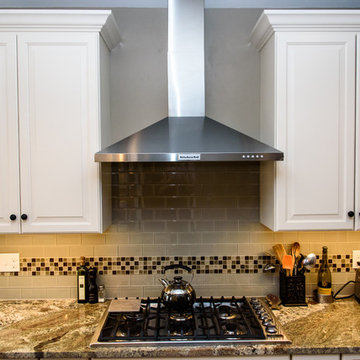
 TJ Bush Enterprises, Inc
Example of a mid-sized classic single-wall medium tone wood floor enclosed kitchen design in Other with a double-bowl sink, raised-panel cabinets, white cabinets, granite countertops, multicolored backsplash, ceramic backsplash, stainless steel appliances and an island
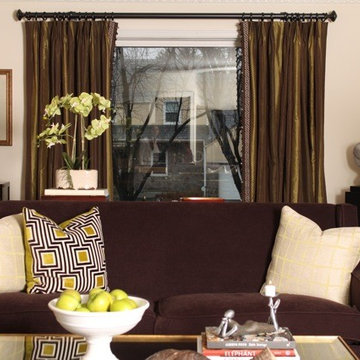
 Spector London, Inc
Inspiration for a mid-sized timeless formal medium tone wood floor living room remodel in New York with white walls, a standard fireplace and a tile fireplace
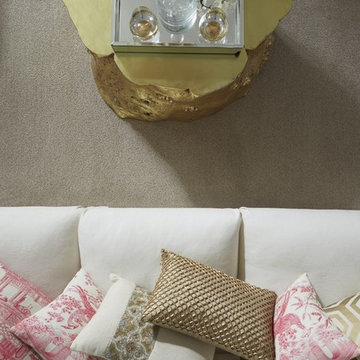
 America’s Floor Source - Memphis
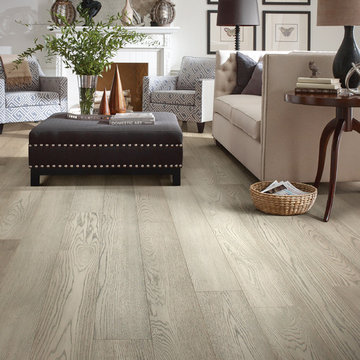
The view from here isn't bad at all. Shaw's Platinum Texture carpet is a joy to behold! Don't you love the feel of warm, fuzzy carpet under your toes?
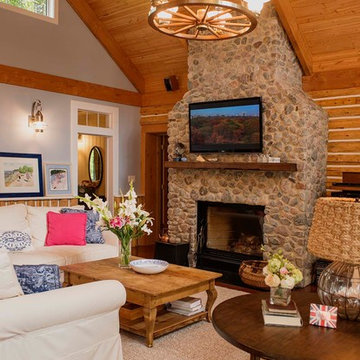
 GBL Construction - Green Builders for Life
Inspiration for a huge rustic open concept medium tone wood floor and brown floor living room remodel in Other with blue walls, a standard fireplace, a stone fireplace and a wall-mounted tv

 Gilchrist Remodeling
Example of a mid-sized arts and crafts underground ceramic tile basement design in New York with gray walls

Sponsored
Delaware, OH

Buckeye Basements, Inc.
Central Ohio's Basement Finishing ExpertsBest Of Houzz '13-'21
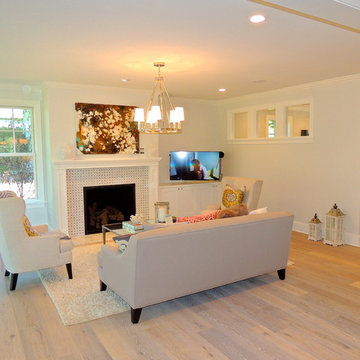

 Tony's Flooring Centre
Example of a transitional enclosed vinyl floor living room design in Toronto with white walls, a standard fireplace, a wood fireplace surround and no tv
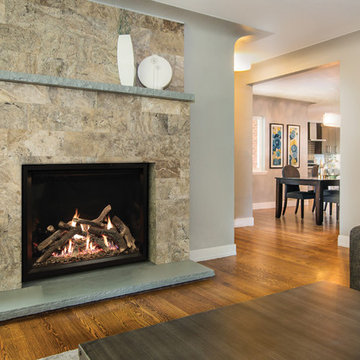
 A Cozy Hearth Fireplace & Stove
Example of a mid-sized classic formal and open concept medium tone wood floor and brown floor living room design in New York with gray walls, a standard fireplace, a tile fireplace and no tv
 Zayer Quality Construction
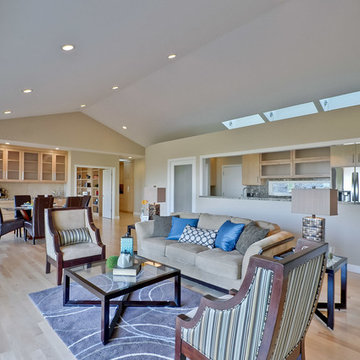
Large 1960s formal and open concept light wood floor and beige floor living room photo in San Francisco with beige walls, no fireplace and no tv


 NM Interiors
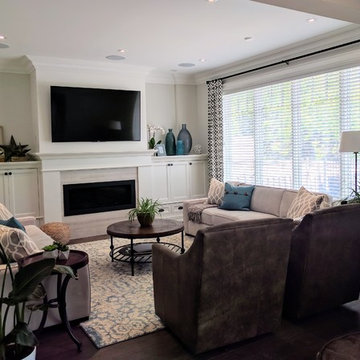
Capecod inspired custom built home by Silverpoint Fine Homes. Design by NM Interiors.
Family room - mid-sized transitional enclosed brown floor and dark wood floor family room idea in Toronto with a stone fireplace, a wall-mounted tv, gray walls and a ribbon fireplace
Family room - mid-sized transitional enclosed brown floor and dark wood floor family room idea in Toronto with a stone fireplace, a wall-mounted tv, gray walls and a ribbon fireplace
 Colleen Ferguson Design
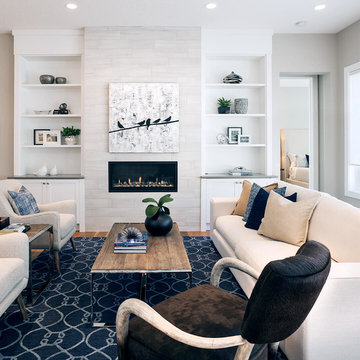
Inspiration for a mid-sized transitional open concept light wood floor living room remodel in Calgary with white walls, a ribbon fireplace and a metal fireplace
 The Shutter Blind & Shade Co
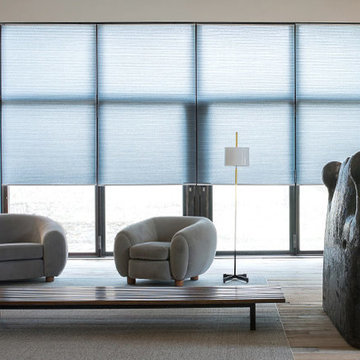
Inspiration for a large modern formal and enclosed light wood floor and brown floor living room remodel in Other with beige walls, no fireplace and no tv
13